VISFURN hospital door collection for healthcare project specification review

Healthcare Door Systems

Hospital Doors Collection

Door solutions for healthcare corridors, clinics and medical project spaces, reviewed according to project drawings and functional requirements.

Healthcare door packages for specification review.

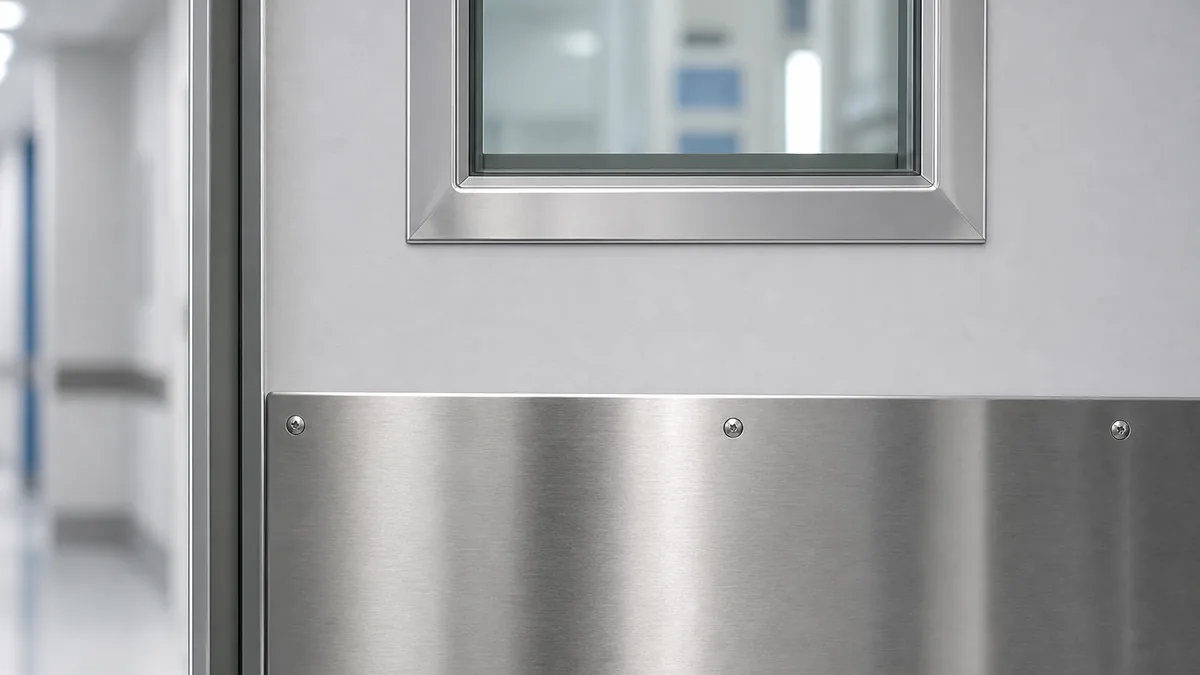
Hospital door procurement usually requires coordination across opening size, frame type, visibility panel, edge protection, hardware, cleaning needs and access flow. VISFURN reviews these details before confirming a door solution for quotation.

Application ReviewCorridor, ward, clinic and service-room door requirements are separated before quotation.
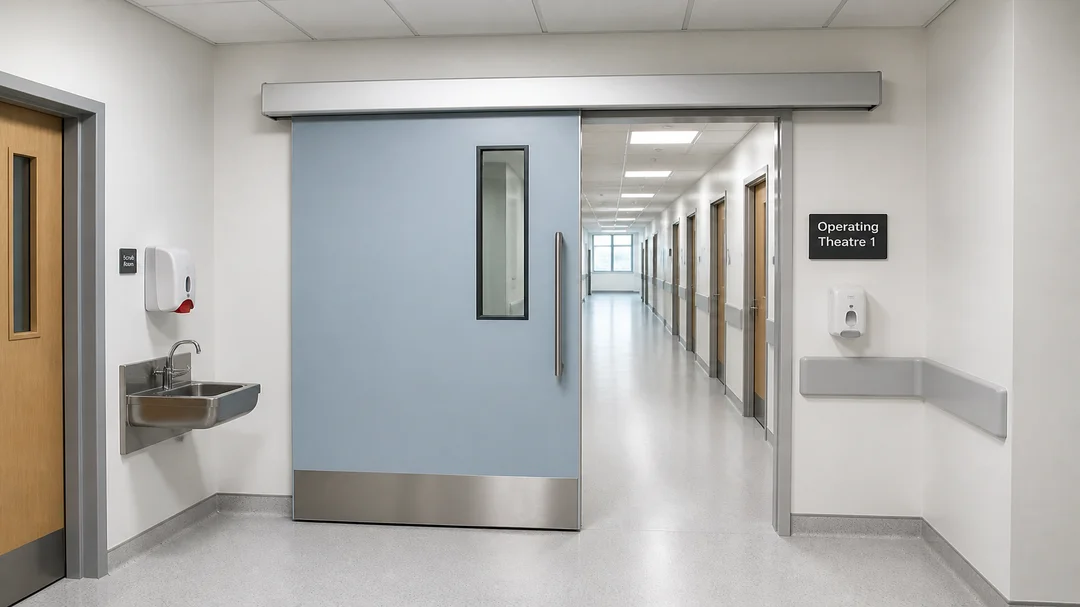
Door Type OptionsSwing and sliding layouts can be reviewed according to the project drawing.
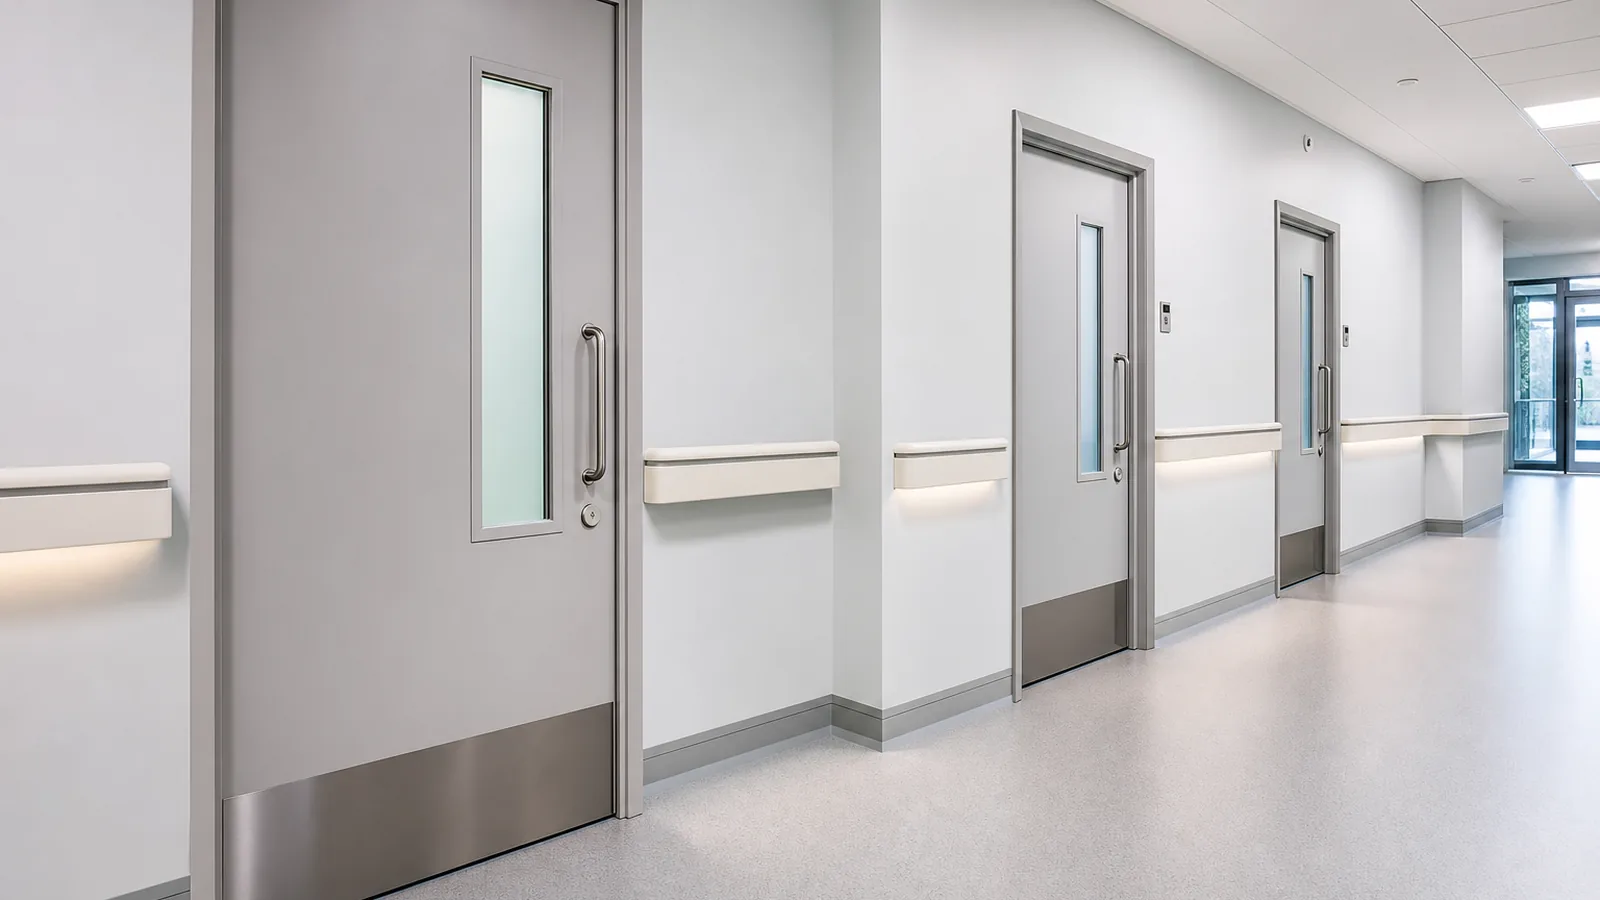
Hardware CoordinationVision panel, handle, lock, hinge and protection details are confirmed per specification.

Buyer Answer

What should buyers confirm before ordering hospital doors?

Hospital doors should be specified by room type, opening size, frame depth, access flow, hardware drawing, cleanability and any visibility-panel or sliding requirement. Clinics, wards and service rooms often need different hardware and surface choices, so the schedule should be checked room by room.
Quote-ready details

  • Room schedule, opening size and wall thickness
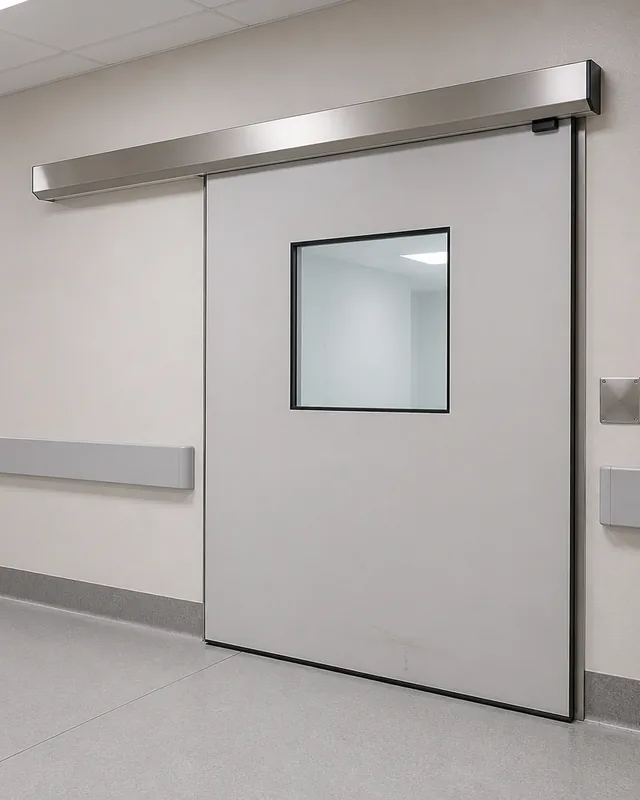
  • Swing or sliding layout and vision panel need
  • Lock, hinge, closer and edge protection drawings
  • Finish reference, quantity and destination port
  • Prepare a room-by-room door schedule

Buyer Answer

What should buyers confirm before ordering hospital doors?

Hospital doors should be specified by room type, opening size, frame depth, access flow, hardware drawing, cleanability and any visibility-panel or sliding requirement. Clinics, wards and service rooms often need different hardware and surface choices, so the schedule should be checked room by room.
Quote-ready details

  • Room schedule, opening size and wall thickness
  • Swing or sliding layout and vision panel need
  • Lock, hinge, closer and edge protection drawings
  • Finish reference, quantity and destination port

Hospital Door Buying FAQ

What details are required for hospital doors?

Send the room schedule, opening size, wall thickness, movement flow, vision panel need, hardware list and cleaning or hygiene requirements so the hospital door package can be reviewed properly.

Can hospital doors support clean rooms or ICU areas?

Yes. Hermetic sliding or controlled swing door options can be reviewed when pressure, sealing and access requirements are defined in the project specification.

What should be included in the quotation request?

Include drawings, quantities, frame depth, finish direction, hardware models and destination port to obtain a useful project quotation.

What should a hospital door RFQ include?

Separate patient rooms, wards, utility, clean and imaging openings, then provide opening size, wall thickness, frame, hygiene surface, vision panel, impact protection, hardware, access flow and any shielding requirement.

Hospital Door Specification Questions

How should hospital doors be separated by room type?

Separate patient rooms, wards, operating support areas, imaging rooms, clean corridors and utility rooms. Each zone may need different hygiene surface, frame, vision panel, impact protection or shielding details.

When is a lead-lined door required?

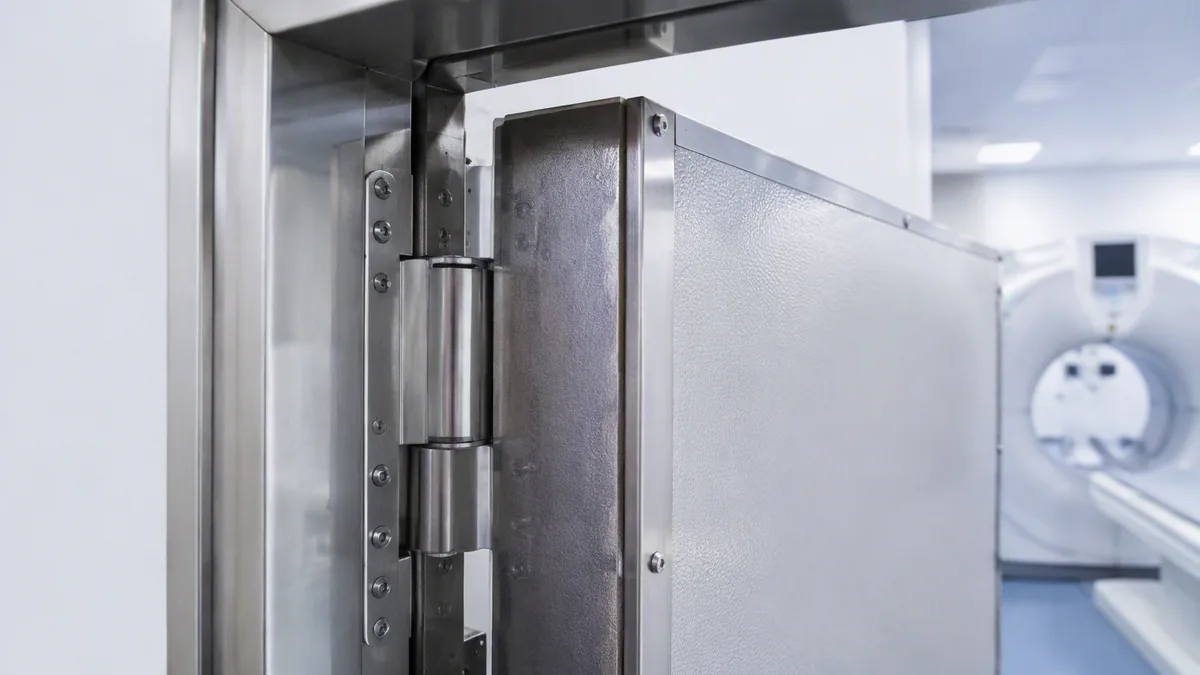
Lead-lined doors should be reviewed only when the project drawings or radiation shielding consultant specifies lead equivalence, wall shielding and frame protection. The door, frame and glass must be coordinated as a system.

What makes a hospital door easier to maintain?

Smooth surfaces, sealed edges, impact plates, moisture-resistant frames and replaceable hardware reduce maintenance pressure in high-traffic healthcare corridors.

What should be included in a hospital RFQ?

Send the room schedule, hygiene requirement, opening size, wall thickness, vision panel, hardware set, impact protection, shielding requirement and destination port.