
B26 · Healthcare Procurement Guide
Hospital Door RFQ Checklist: Hygiene, Hardware, Vision Panels and Room Zones
A hospital door RFQ should separate room zones and define hygiene, vision, impact, hardware, frame, operation and performance requirements before quotation.
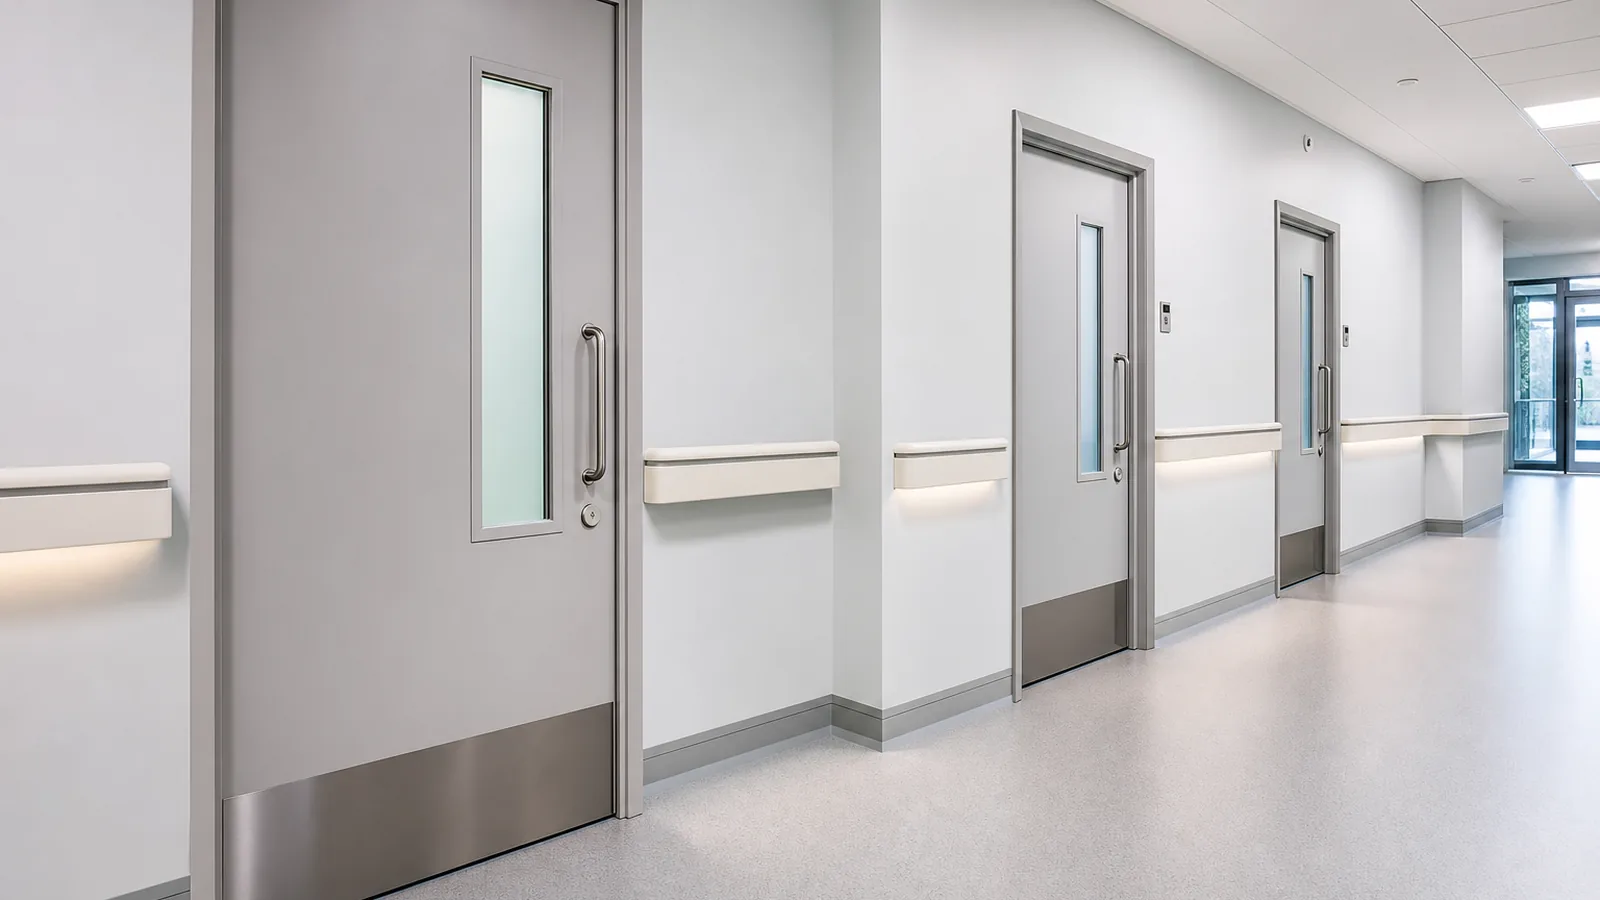
Direct Answer
A hospital door RFQ should separate room zones and define hygiene, vision, impact, hardware, frame, operation and performance requirements before quotation.
Start with room zones, not one hospital-wide door type
Patient rooms, wards, clean corridors, utility rooms, imaging areas and service openings can have different cleaning, access, visibility, impact and shielding requirements. Separate the room schedule before selecting a common door model.
Define hygiene and maintenance conditions
Record the cleaning routine, surface exposure, sealed edges, frame material, impact plate requirement and hardware environment. A smooth door leaf alone does not define how the complete opening will be maintained.
Compare moisture-resistant options on the WPC Doors page where wet cleaning is part of the project brief.
Coordinate vision panels, impact protection and hardware
- Vision panel size, position and safety-glazing requirement.
- Kick plates, push plates, impact protection and edge protection.
- Hinges, closers, access control, handles and handing.
- Frame depth, wall thickness, threshold and clear opening.
- Hermetic sliding, controlled swing or standard hinged operation.
Include performance and document boundaries
Identify any clean-room, pressure, fire, acoustic or radiation-shielding requirement from the project drawings. A supplier should review the leaf, frame, seals, hardware and glazing as a coordinated system; do not infer a certification from a product name alone.
Hospital door RFQ fields
- Room zone, door mark and quantity.
- Leaf size or rough opening, wall thickness and frame profile.
- Surface, edge, cleaning and impact-protection requirements.
- Vision panel, access-control, closer and hinge details.
- Sliding or swing layout, threshold and clear opening.
- Performance documents, drawing revision, packing labels and destination port.
Use the door schedule checklist to keep room-by-room information aligned.
Related healthcare procurement pages
Review Hospital Doors and the hospital door planning case, then send your room schedule for a project review.
Request a Healthcare Door QuoteBuyer questions
Include room zones, door marks, quantities, size basis, wall thickness, frame, hygiene surface, vision panel, impact protection, hardware, operation and performance requirements.
No. Patient rooms, clean corridors, utilities, imaging and service openings may require different surfaces, hardware, visibility, sealing or shielding details.
Review it when the project requires controlled sealing, pressure or clean-area operation and the drawings define the related wall, track, activation and access conditions.
Yes, when the schedule identifies opening size, wall thickness, room zone, hardware, vision panel, finish, performance notes and the latest drawing revision.