VISFURN is the project-door brand of Tianjin Visfurn Furniture Co., Ltd. This guide supports buyers comparing door packages, specifications and quotation scope.
Education Door Systems
School Doors Collection
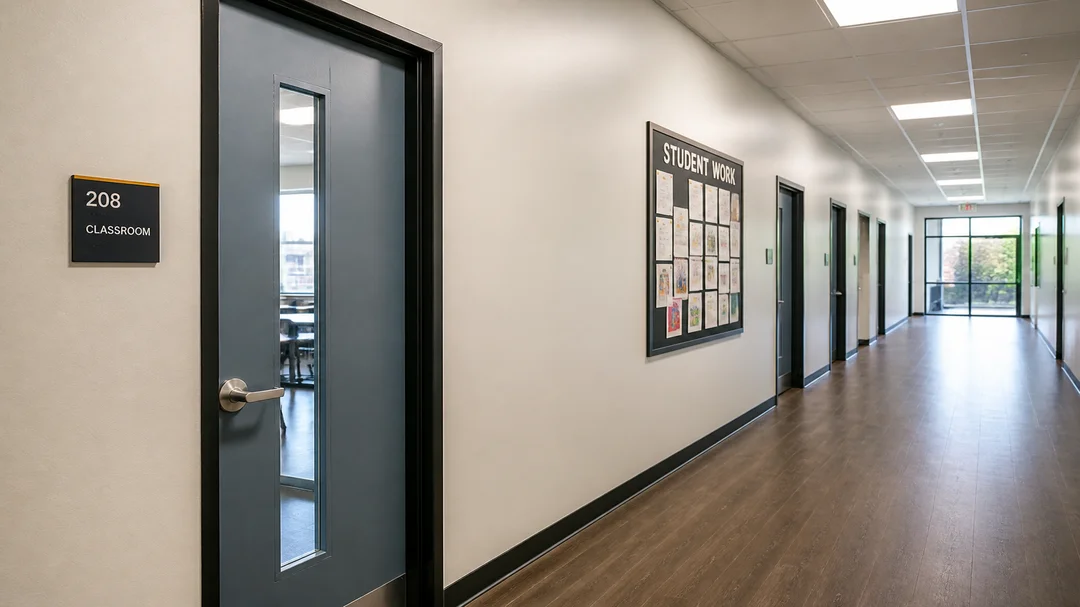
Door sets for classrooms, corridors, offices and public education spaces, reviewed according to project drawings and hardware needs.
School door solutions for controlled project procurement.
Education projects usually need consistent finishes, robust hardware planning and clear opening coordination across many rooms. VISFURN reviews classroom, office and corridor door details before confirming quotation and production requirements.
Room-by-room ScheduleClassroom, corridor and office openings can be separated for more accurate review.
Hardware PreparationLock, handle, hinge and closer requirements are coordinated according to buyer specification.
Finish ConsistencyDoor color and surface direction can be aligned across project batches.
Buyer Answer
What should buyers confirm before ordering school doors?
School doors should be reviewed by room type, opening size, wall thickness, hardware set, safety glazing need and finish consistency. Classroom, corridor and office openings often require different handling details, so room-by-room schedules help keep quotation and packaging accurate.
Quote-ready details
Room schedule, opening size and wall thickness
Vision panel, finger guard or safety hardware need
Start with the location, not a shared “school door” specification. Use this procurement matrix to separate requirements before comparing VISFURN door configurations and written quotation scope.
School entrance doors
Confirm: exposed or sheltered location, weather conditions, threshold and seals, visitor access, entry traffic and the project-specified exit hardware.
Selection route: review entrance doors and exterior doors. An internal classroom listing does not establish suitability for school front doors exposed to weather.
Classroom doors
Confirm: labelled leaf and frame dimensions, wall thickness, handing, lock function, visibility or privacy needs and any specified finger protection.
Confirm: traffic pattern, single or paired leaves, active leaf, swing, closer and hold-open requirements, access control and visibility between circulation areas.
Selection route: keep the corridor hardware set separate from classroom openings. Ask the project designer to identify any required fire, smoke, acoustic or egress performance and evidence for the proposed assembly.
Classroom door size: label each measurement
A nominal width and height do not define a complete school door set. Keep the unit and dimension basis beside every value; do not derive a production size from a generic allowance.
Building opening: rough-opening width and height, with the drawing revision and floor-finish datum.
Leaf and frame: leaf width, height and thickness; frame outer dimensions and retain-or-replace decision for existing frames.
Wall and jamb: finished wall thickness, required frame/jamb depth, trim and any wall-finish build-up.
Usable passage: the project-required clear opening, reviewed separately from the leaf size with the frame, swing and hardware.
Before release: put hardware models or preparation templates and the vision-panel position on the same door elevation. Confirm cutout, glass size, exposed viewing area and retaining kit using the school door vision-panel checklist. Product availability, compatibility and any required assembly evidence must be reviewed for the selected configuration; this matrix is not a certification or approval.
Define the Supply Scope Before Comparing School Door Quotes
For a school door project, identify what the quotation covers at each opening. A door leaf, a complete door-and-frame set, hardware, glazing and on-site work are separate scope items unless the written offer states otherwise. Existing frames may be retained or replaced, and exceptions can differ by building or opening. Record each decision against the relevant door mark before comparing prices.
Scope items to identify in the door schedule or RFQ
Scope item
What to identify
Door leaf and frame
Leaf only or complete door-and-frame set; identify frames to retain, repair or replace. Provide the opening reference and available wall/frame dimensions.
Hardware and controls
List the specified lock, hinges, closer, panic device, access-control interface or other hardware. State whether the request covers hardware supply, preparation, installation or coordination.
Glazing and finish
Identify vision-panel locations and the project-selected glazing/finish reference. State whether field painting or finish repair is part of the works.
Existing-door removal
State whether removal and disposal of existing leaves/frames and opening preparation are required, and identify the responsible party.
Installation and making good
Specify whether installation, adjustment, electrical/control work, patching or painting are included in the contract. Do not infer site-work coverage from a door-unit price.
Quantities and delivery
Group quantities by door mark, building, room type and phase. List destination and any packing or sequencing instructions.
For each item, mark included, excluded or by others, and name the responsible party where known. List alternates separately instead of blending them into a base price. Final requirements and responsibilities must follow the project drawings, bid documents and written scope. This checklist does not establish that any particular task is included in a VISFURN quotation.
To prepare a quotation review, send the current room/door schedule, opening and wall information, requested door-and-frame scope, hardware/glazing notes, quantities by opening and destination. For a line-by-line supplier comparison, see the bulk door supplier quotation guide. Then request a school door project quotation.
School Door Buying FAQ
What classroom door size should we specify?
There is no single classroom door size that can be assumed for every project. Label rough opening, leaf width, height and thickness, frame outer size, finished wall thickness and jamb depth separately. The project designer should confirm the required clear opening; the supplier then reviews the selected frame and hardware against the coordinated drawings.
Can the same door be used for a classroom and a school front entrance?
Do not assume so. An exposed school entrance needs a separate review of weather exposure, threshold, seals, access and exit hardware. A classroom door listing alone does not establish exterior suitability. Confirm the proposed door assembly and project requirements before selection.
What should buyers check when specifying durable school doors?
Describe daily traffic, impact-prone areas, cleaning conditions and maintenance access. Review the proposed leaf, frame, finish, hardware fixings and any protection plates together. Ask for evidence relevant to the specified performance and configuration; a material name alone does not establish service life or a tested rating.
Can classroom doors include vision panels and finger guards?
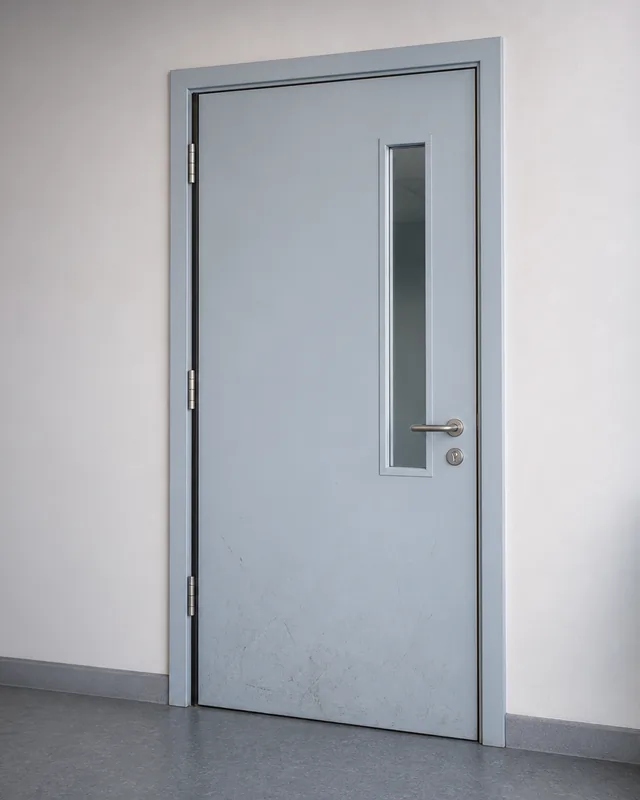
Identify these as requested options in the schedule. Provide the panel elevation, glazing and privacy requirements, finger-protection detail and hardware models. Availability and compatibility must be confirmed for the selected door assembly; a reference photo does not confirm the supply scope or performance.
Does a school door quotation include hardware, glazing and installation?
Only when the written quotation states that scope. List the leaf, frame, hardware, glazing, removal, installation, electrical or control work and making good separately. Mark each item as included, excluded or by others, with the responsible party identified.
How should multiple school openings be grouped for quotation?
Keep an opening ID for every door, then group matching room use, dimensions, handing, finish and hardware sets. Send quantities, drawings, destination and required delivery sequence. Record exceptions and unresolved performance or glazing requirements instead of assuming one configuration fits every room.
Keep one record per opening so the door set, hardware, glazing, seals and review documents can be checked together. The example below shows the fields to coordinate, not a selected product configuration.
Illustrative template only. This is not an actual project schedule, approval, certification or evidence of VISFURN product compliance. Replace every example and “to confirm” entry with project information before quotation review; unresolved details must remain flagged.
One example opening, shown vertically for easy review
Schedule field
Illustrative entry / information to confirm
Opening ID
EXAMPLE-01 — illustrative only
Room use
Classroom — example only; confirm actual room and location
Door set
To confirm: assembly reference and drawing revision
Door leaf
To confirm: material, finish and labelled dimensions
Frame
To confirm: type, wall thickness and retain/replace decision
Handing
To confirm on plan: swing, hinge side and viewing side
Hardware
To confirm: hardware-set reference, models and preparation
Vision panel
To confirm: required or not required; glazing, size and position
Seals
To confirm: required seal types and compatible assembly details
Required performance files
To confirm: project requirements and applicable assembly evidence; no rating assumed
Approval status
Not approved — record reviewer, date, revision and outstanding items
Download the school door coordination template (CSV) The CSV includes the same example record and a blank row to copy for each actual opening. Keep drawing and document revisions aligned with each opening ID.
Ask the project designer to identify required performance and the evidence applicable to the complete proposed assembly. Record missing files and review comments; a populated schedule does not establish approval or authorise production.
Coordination reference: the Victorian School Building Authority’s Building Quality Standards Handbook technical specifications addresses doors, hardware, glazing and seals for Victorian government school projects. It is a planning reference here, not certification of this template or any VISFURN product. Requirements elsewhere must be confirmed for the project location.
For openings with glazing, identify the cutout, glass size, exposed viewing area and panel position separately. Coordinate privacy needs, the retaining kit and hardware preparation on the same door elevation, and state whether the quote includes glass and installation.
For a school door quote, separate classroom, corridor, office and service openings in the room schedule. Confirm handing, hardware, glazing, wall thickness, finish and packing labels before using the door schedule takeoff checklist and requesting a project quote.
Related product systems
Compare door systems by opening use, exposure, wall condition and hardware preparation before preparing a project RFQ.