
C14 · Healthcare Planning Case
Hospital Door Package Specification Planning Case: Room Zones, Hygiene and Hardware Coordination
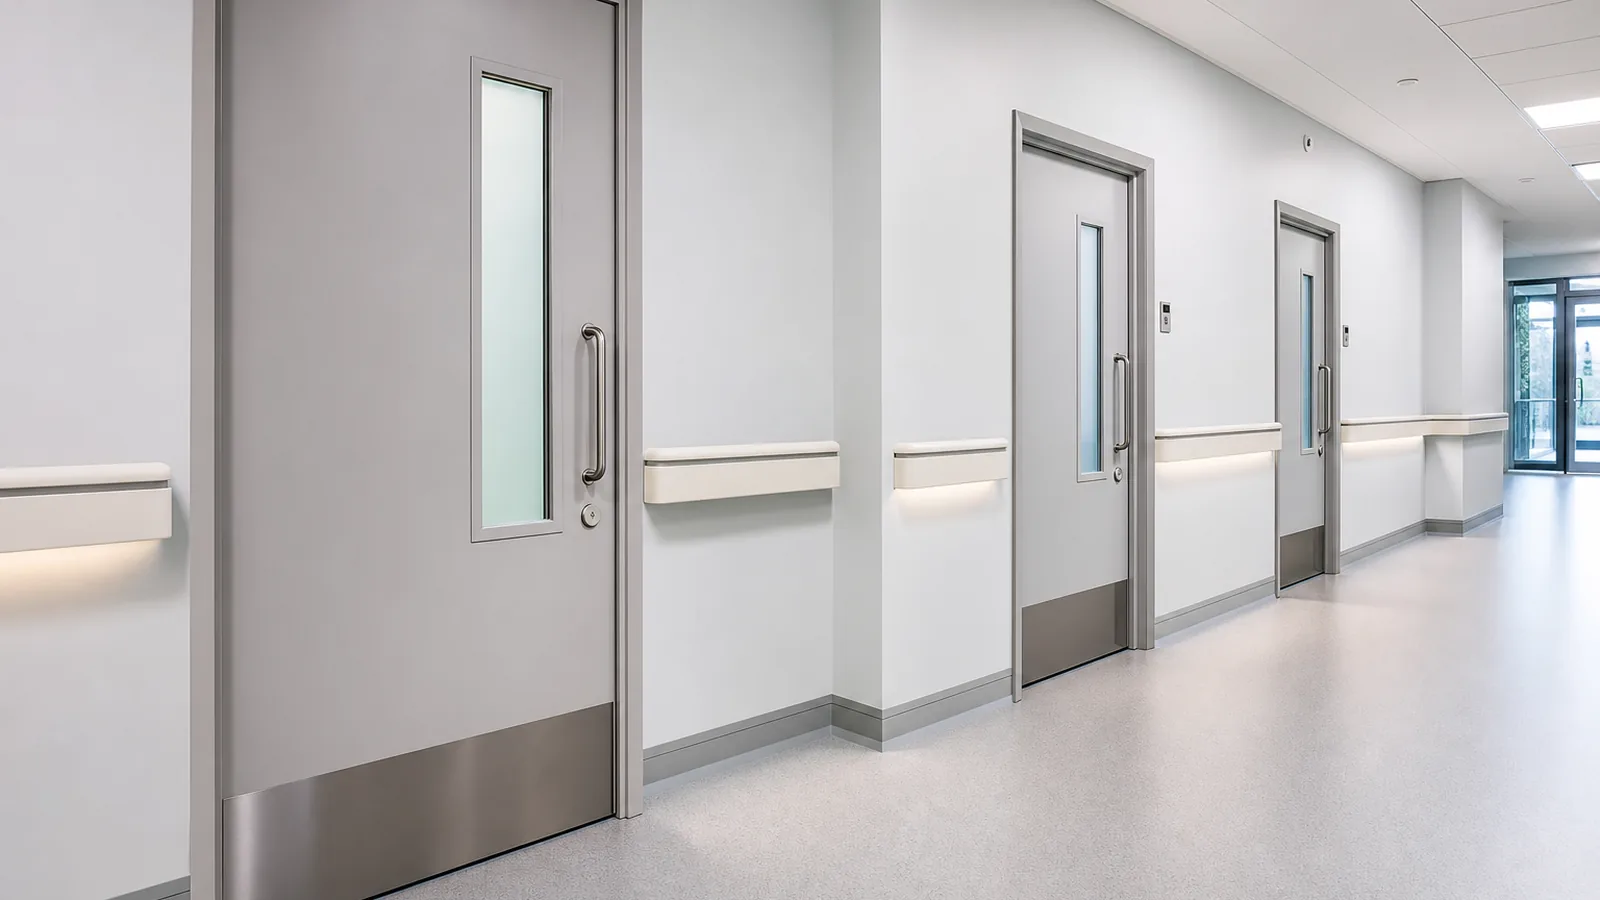
A representative hospital door planning case: separate room zones, coordinate hygiene and hardware details, and approve one typical opening before extending the RFQ across the project.
Direct Answer
A representative hospital door planning case: separate room zones, coordinate hygiene and hardware details, and approve one typical opening before extending the RFQ across the project.
The buyer problem
A healthcare project can contain patient rooms, clean corridors, utility rooms, imaging areas and service openings. If every opening is grouped under one generic hospital-door description, the quotation can miss vision panels, impact protection, hardware, frame depth or performance requirements.
This representative case is a planning framework for buyers preparing a hospital door package. It does not claim a completed installation, certification or project result.
How the schedule was separated
- Patient and ward openings were separated from utility and back-of-house doors.
- Clean-area openings were marked for surface, edge and sealing review.
- Imaging or shielding-related openings were flagged for project documentation.
- Vision panels, impact plates, closers, access control and handing were listed by opening.
System details reviewed before quotation
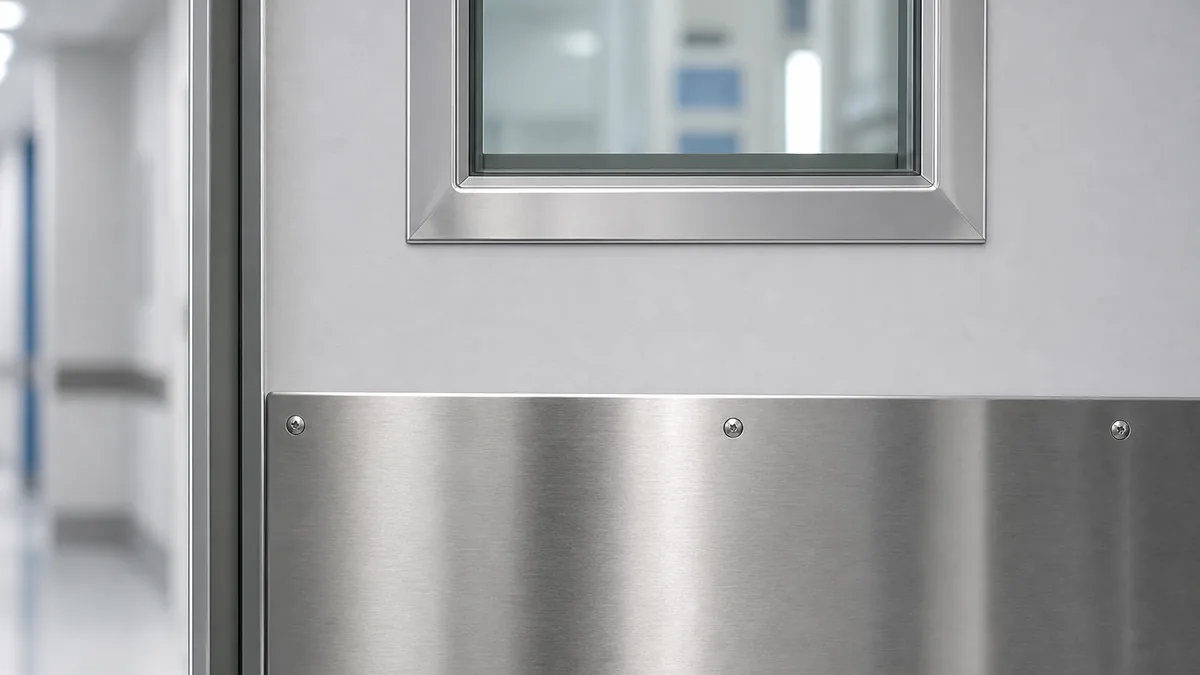
The review compared frame depth, wall thickness, leaf size, vision-panel position, impact protection, hardware preparation and cleaning conditions. Where the project required hermetic or shielding performance, the door, frame, seals and related hardware were treated as one coordinated system.
RFQ and delivery checklist
- Latest room schedule, opening marks and quantities.
- Leaf size or rough opening, wall thickness and frame detail.
- Hygiene surface, edge sealing, impact protection and cleaning notes.
- Vision panel, access-control, hinge, closer and handing information.
- Performance documents, drawing revision, packing labels and destination port.
What buyers can take from this planning case
The most useful hospital door quotation is not the longest product brochure. It is the quotation that maps each opening to the correct room zone, frame, hardware, surface and performance requirement. Buyers can send one typical opening first, approve the coordinated detail, and then extend the same logic across repeated openings.
Continue with the hospital door RFQ checklist and Hospital Doors collection.
Buyer questions
No. This is a representative specification-planning case showing how a healthcare door RFQ can be structured before quotation.
Different zones may require different hygiene, visibility, impact, access, sealing, frame or shielding details.
Approve one typical opening covering leaf, frame, wall thickness, vision panel, hardware, finish and any performance documentation before extending the detail to repeated openings.