
Interior & WPC door procurement
Door Frame, Jamb and Casing for Bulk Orders
A specification guide for importers, distributors and contractors comparing complete door packages for apartments, hotels and other repeated interior openings.
Direct answer
For a bulk door order, identify the frame, jamb and casing separately. Record the finished wall build-up, the frame depth across that wall, trim on each side, hardware preparation and packing scope against each opening ID before approving the quotation.
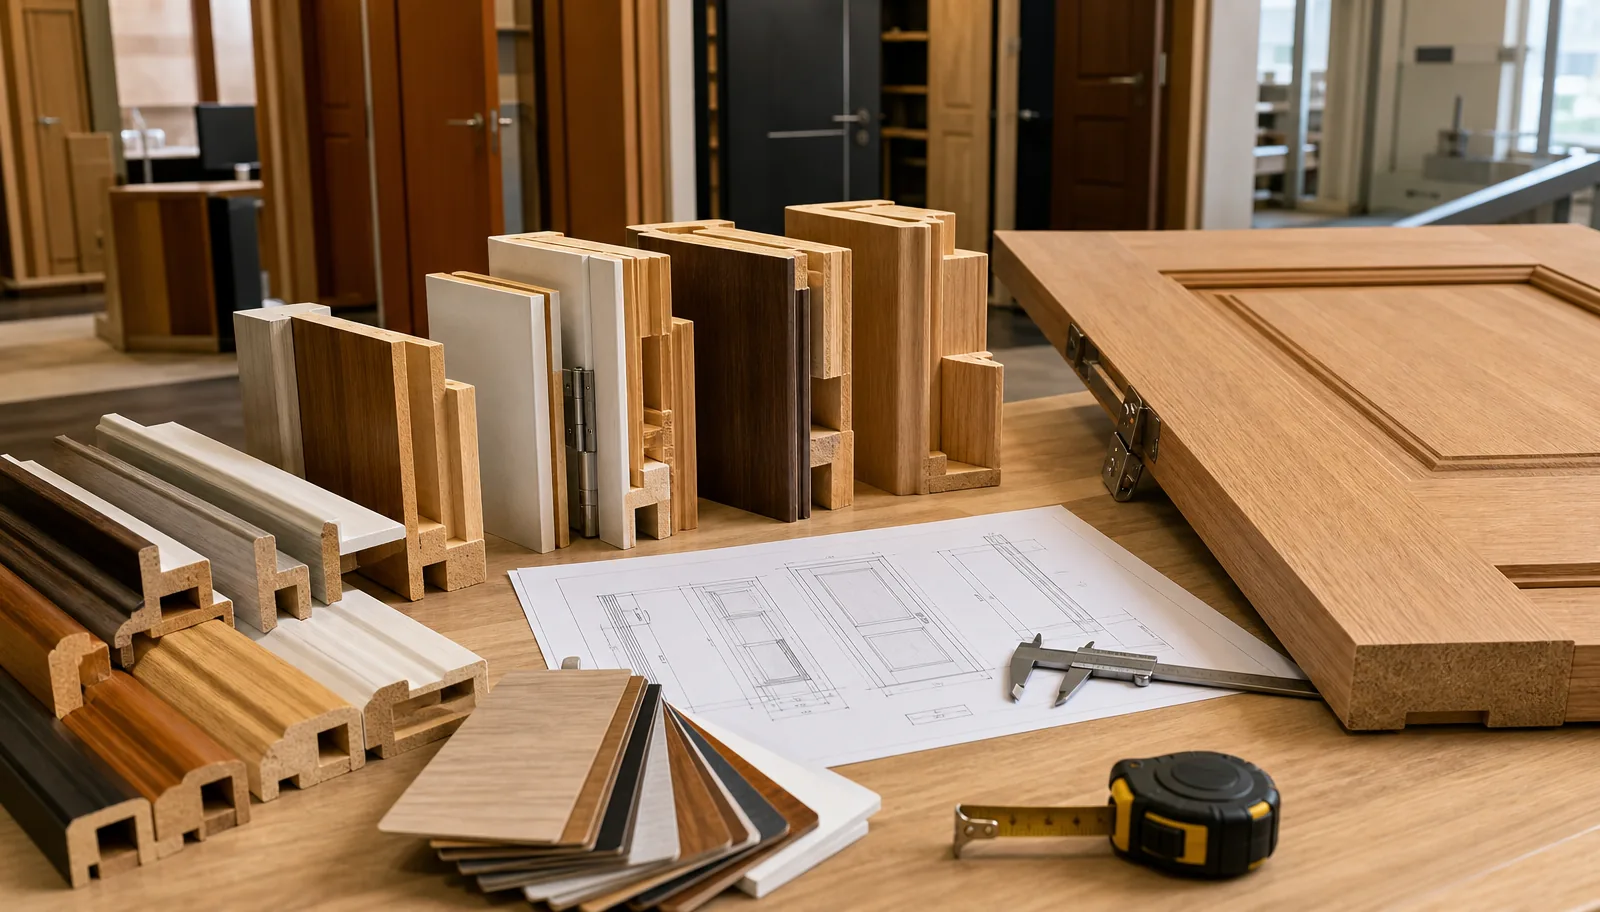
Door frame vs jamb vs casing: compare the components
Similar-looking door sets can include different components. Use the section drawing and component list to establish what is being offered. A catalogue photograph alone does not show the full frame profile, wall interface or fixing detail.
| Term | What to identify | RFQ question |
|---|---|---|
| Door frame | The assembly around the leaf, including side members, head and any specified stop or other components. | Which members, joints, stops, seals and fixings are included? |
| Door jamb | A vertical frame member at the hinge or latch side. Label the depth across the wall separately from its section thickness or visible face. | Which dimension is called jamb width or jamb depth on this drawing? |
| Casing / architrave | Trim at the frame-to-wall junction. Name the profile, face width, thickness, finish and return detail. | Is trim included for Side A, Side B, both sides or neither? |
| Door leaf / slab | The movable panel, with its own width, height, thickness and construction. | Is the price for a leaf, a leaf and frame, or an agreed complete set? |
Terminology varies between suppliers and markets. Mark dimensions with arrows and named endpoints rather than relying on “jamb width” alone. For the difference between opening, leaf and frame dimensions, use the opening and door-leaf coordination guide.
Record the finished wall, including both room sides
Identify Side A and Side B on the plan, then list the layers that will meet the frame. A structural wall dimension can omit board, plaster, adhesive, tile or panel finishes. A bathroom opening may have different finishes on its two sides, and repeated room layouts can still contain different wall conditions.
Send a marked section, drawing revision or site photograph with the measurement reference. Record the actual range where the wall varies, and identify whether a number was surveyed on site or calculated from a proposed build-up. The jamb depth and wall thickness guide covers the measurement handoff.
An illustrative two-type wall schedule
These invented dimensions demonstrate the arithmetic only. They are not standard wall sizes, VISFURN frame options, installation tolerances or production dimensions.
- Type A: 100 mm base wall + 12 mm Side A finish + 18 mm Side B finish = 130 mm proposed finished wall.
- Type B: 100 mm base wall + 12 mm Side A finish + 30 mm Side B finish = 142 mm proposed finished wall.
The leaf design could be the same for both types while the frame-and-trim review differs. Group quantities by the approved wall condition. Do not convert either total directly into an ordered jamb size without checking the selected profile and installation detail.
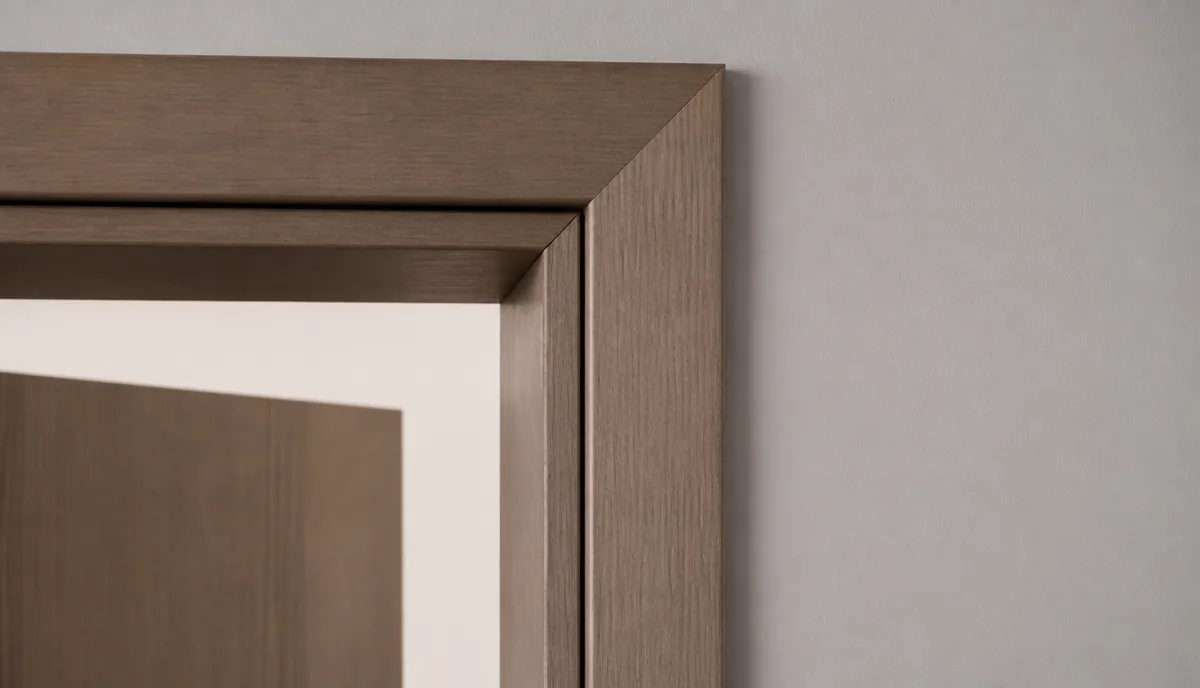
Compare fixed-depth, adjustable and extension proposals by drawing
A fixed-depth proposal should identify the finished wall condition it is designed to serve. For a split or adjustable proposal, request the permitted wall range and the approved overlap, joint and installation detail. If an extension is proposed, identify its material, connection, finish and responsibility for fitting.
These are comparison routes, not a claim that every option is available for every VISFURN model. Ask which configuration can be reviewed for the selected interior door or WPC door. Obtain model-specific instructions before allowing trimming or other site alterations.
Specify architraves on each side of the opening
State the required trim profile and finish for Side A and Side B. Confirm whether the architrave is supplied in separate lengths, joined, cut to an agreed size or left for site fitting. Identify the intended junction with tile, skirting, panels or a flush wall detail.
A wider trim face does not correct an unapproved frame depth or an out-of-square opening. Ask the project team to review the coverage and junction detail. Where fire, smoke or acoustic performance is specified, the frame, trim, seals, hardware and installation must remain within the applicable documented assembly; a material name alone does not establish compliance.
Make two frame quotations comparable
Use the same opening ID, quantity, leaf reference and wall condition for each proposal. Keep separate lines for the frame, trim on each side, hardware, machining, assembly and packing. Mark each item included, excluded or awaiting confirmation.
- Frame: material, section reference, finish, head and side members, joints and any specified stop.
- Trim: profiles and coverage for both sides, corner treatment and cutting responsibility.
- Hardware preparation: hinge and lock model, handing, preparation drawing and fixing detail.
- Delivery format: assembled or knock-down, component identification and required installation information.
A lower leaf-and-frame price may omit trim, hardware or assembly. Use the bulk door quotation comparison guide and the slab, prehung and full-set guide to settle the supply boundary before price approval.

Keep wall types and frame components traceable at delivery
Carry the opening ID and approved frame type from the schedule into the agreed packing list. For repeated apartment or hotel openings, identify the delivery phase, floor or room group and which trim and hardware belong with each set.
Ask how components will be protected and reconciled at receiving. If leaves, frames and trim ship in separate packages, agree how the site team will match them. A change to wall finishes, frame profile or handing should trigger a review of the affected opening marks before release.
Send a frame package for quotation review
- Project country, room application and approximate quantities by opening type.
- Opening IDs and dimensions, clearly labelled as leaf, frame outside or rough opening, with units.
- Finished wall build-up on Side A and Side B, measured range and drawing revision where available.
- Selected door design, frame material/profile and finish reference; trim requirements on each side.
- Handing, hinge/lock details, assembly format and any required performance documentation.
- Destination, delivery phases, project dates and packing or labelling requirements.
Start with the information available and identify unresolved items. The agreed frame drawing and final dimensions are needed before production release. For hinge, lock and assembly coordination, see the prehung door preparation guide.
Reference and application notes
Reviewed 24 October 2026. Masonite's interior-door measurement guide, updated 3 July 2023, records rough-opening measurements and side-jamb depth separately. TruStile's jamb and frame resources distinguish profile drawings from prehung-unit specifications. These manufacturer examples explain why a labelled section matters; their product dimensions, installation methods and ratings are not VISFURN specifications.
Frame and trim questions from project buyers
The frame is the assembly around the leaf; jambs are its vertical members. Casing or architrave is trim at the frame-to-wall junction. Ask the supplier to identify the quoted components on a section drawing.
No. Ask which direction the dimension runs. Label the depth across the finished wall separately from frame-member thickness, visible face width, leaf width and frame outside width.
Yes. Record the completed wall build-up on both sides of the opening, including finishes where they affect the frame and trim. Keep surveyed and drawing-based measurements identified separately.
No. The offered profile has its own permitted range and installation detail. Ask for that drawing and confirm the actual wall range before ordering; do not assume a universal adjustment allowance.
Send opening IDs and quantities, leaf or opening dimensions with their reference, finished wall layers, trim requirements on both sides, frame and finish references, hardware details, destination and project dates. Identify anything still awaiting confirmation.