
Published by VisFurn
VISFURN is the project-door brand of Tianjin Visfurn Furniture Co., Ltd. This guide supports buyers comparing door packages, specifications and quotation scope.
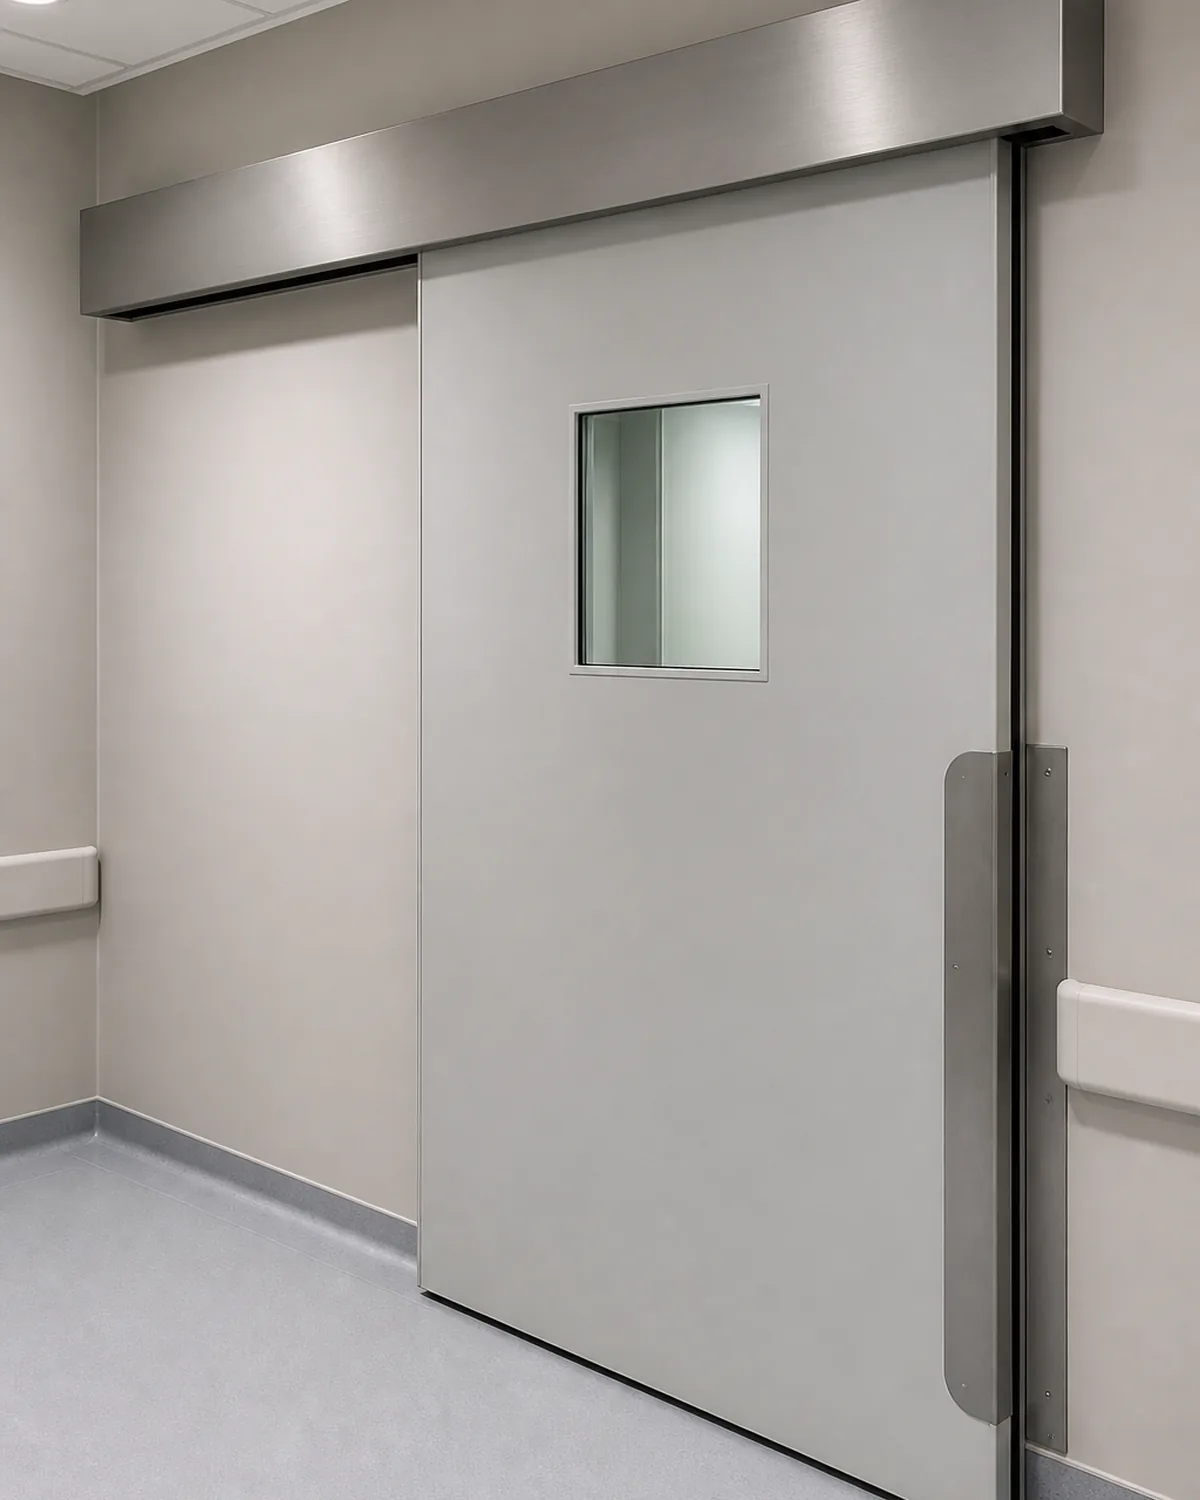
Automatic Sliding Door for Clinical Openings
Automatic sliding door set for operating rooms, ICU areas, isolation rooms and clinical corridors, configured around opening size, sealing arrangement, operator system, activation method and project options.
Automatic hermetic sliding door set for clinical controlled openings.
This hospital door system combines a sliding leaf, sealing arrangement, operator unit, track, sensor activation and project-specific frame interface. It is considered where swing-door clearance is limited and the opening requirements call for a coordinated sliding configuration. Any performance criteria must be verified for the final assembly and installation condition.
For procurement, the important point is not only the panel appearance. Clear opening, wall thickness, track support, power location, interlock logic, radiation shielding and maintenance access should be reviewed before the opening is closed on site.
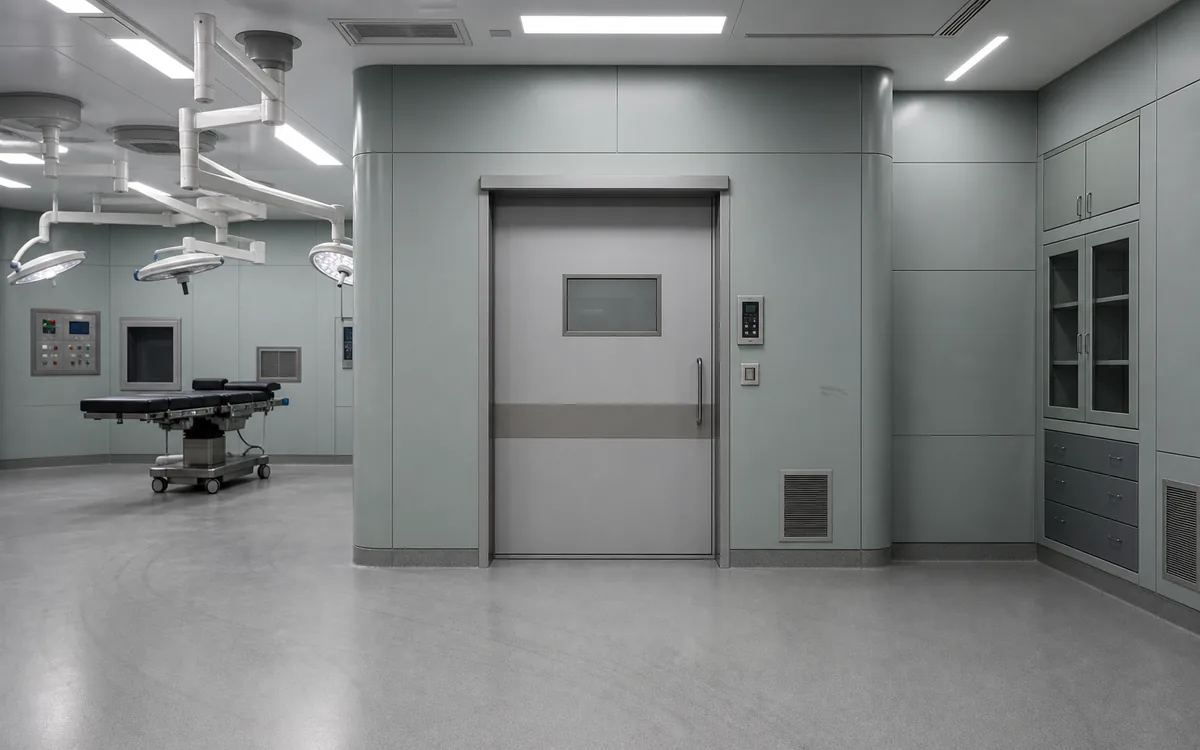
Technical Specifications
| Door Type | Automatic hermetic sliding hospital door set |
|---|---|
| Leaf Construction | Flush medical door leaf with sealed edge profile and project-selected core |
| Operator | Sliding operator, track, controller and activation device configured per opening |
| Activation | Touchless sensor, hand switch, elbow switch, access control or interlock interface on request |
| Clear Opening | Custom single or double/telescopic layouts reviewed against drawings |
| Finish | Clean HPL, powder coated aluminium/steel trims and healthcare-friendly smooth surfaces |
Options & Configurations
Each hospital opening should be quoted as a configured set. Visfurn can review the following options according to drawings and room requirements.
- Vision panel, observation window or privacy glass layout.
- Lead lining for X-ray or imaging rooms, supplied according to specified lead equivalence.
- Touchless activation, foot sensor, hand switch, access control and interlock logic.
- Single-leaf, bi-parting or telescopic sliding configurations where the opening allows.
- Frame, wall trim and clean edge detailing coordinated with wall finish.
Applications
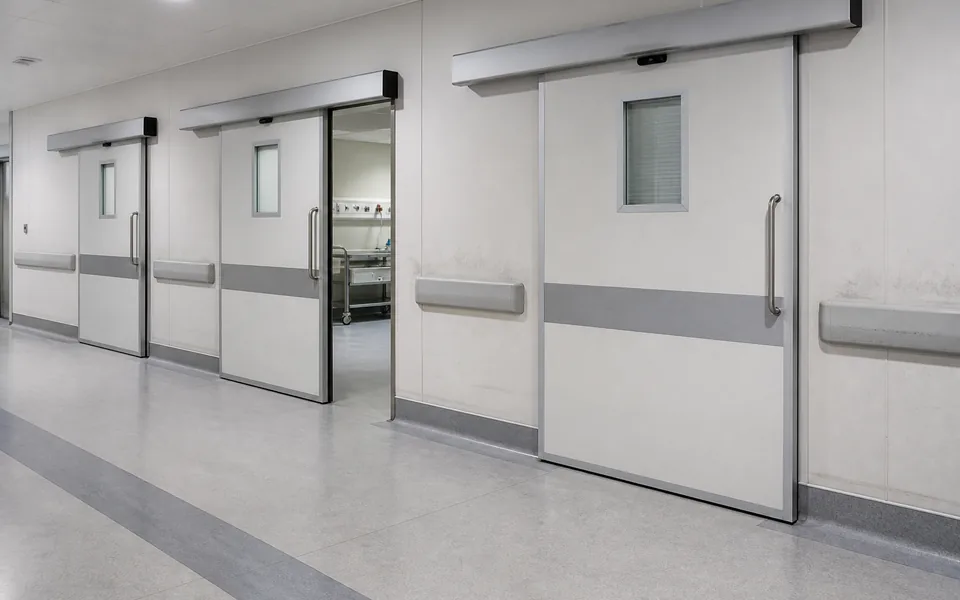
Typical uses include operating rooms, ICU areas, clean corridors, isolation suites, preparation rooms, imaging support rooms and healthcare areas where automatic sealed access is required.
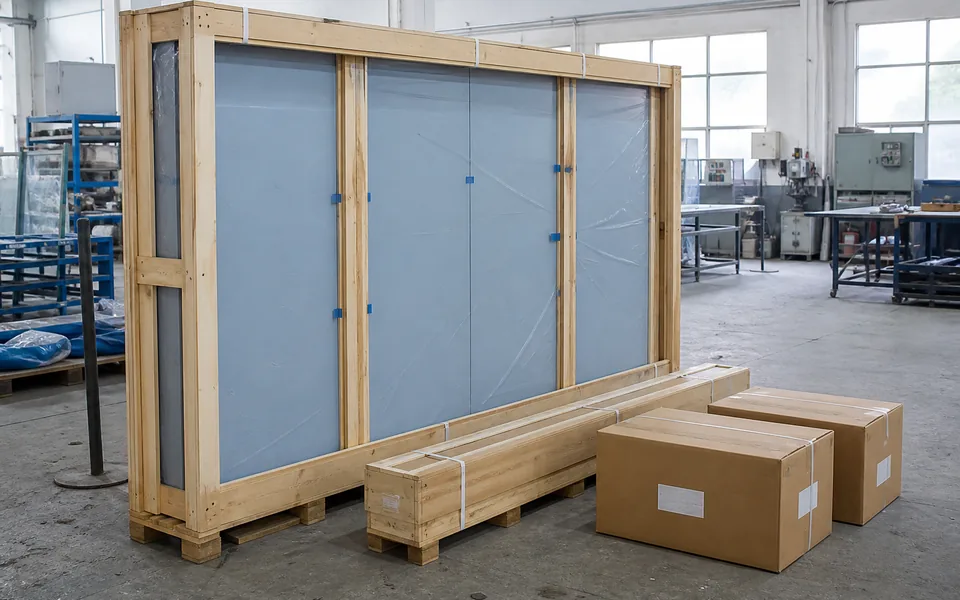
Packaging & Shipping
Door leaves, operator boxes, track profiles, frame parts and accessories are packed as a coordinated shipment with protective film, corner protection and carton labels prepared for project matching.
Frequently Asked Questions
Is the automatic hermetic door priced per opening?
Yes. Size, operator, lead lining, access control, interlock logic and wall condition can change the cost, so each opening should be quoted from drawings or a door schedule.
Can it be used for operating rooms?
Yes, it is commonly specified for operating rooms and clean healthcare areas where a sealed sliding door set and smooth activation are required.
Can lead lining be added?
Lead lining can be reviewed when the required lead equivalence is provided. The leaf, frame overlap and operator capacity must be configured together.
What information is needed before production?
Provide clear opening, wall thickness, room type, operator and activation requirements, lead lining need, interlock or access control requirements, quantity and destination.