
B24 · Hotel Renovation Guide
Hotel Door Renovation Checklist: Existing Frames, Hinges, Locks and Room-by-Room Replacement
A practical, opening-by-opening checklist for replacing hotel guestroom doors without overlooking existing frames, hinge locations, electronic locks or phased delivery.
Direct Answer
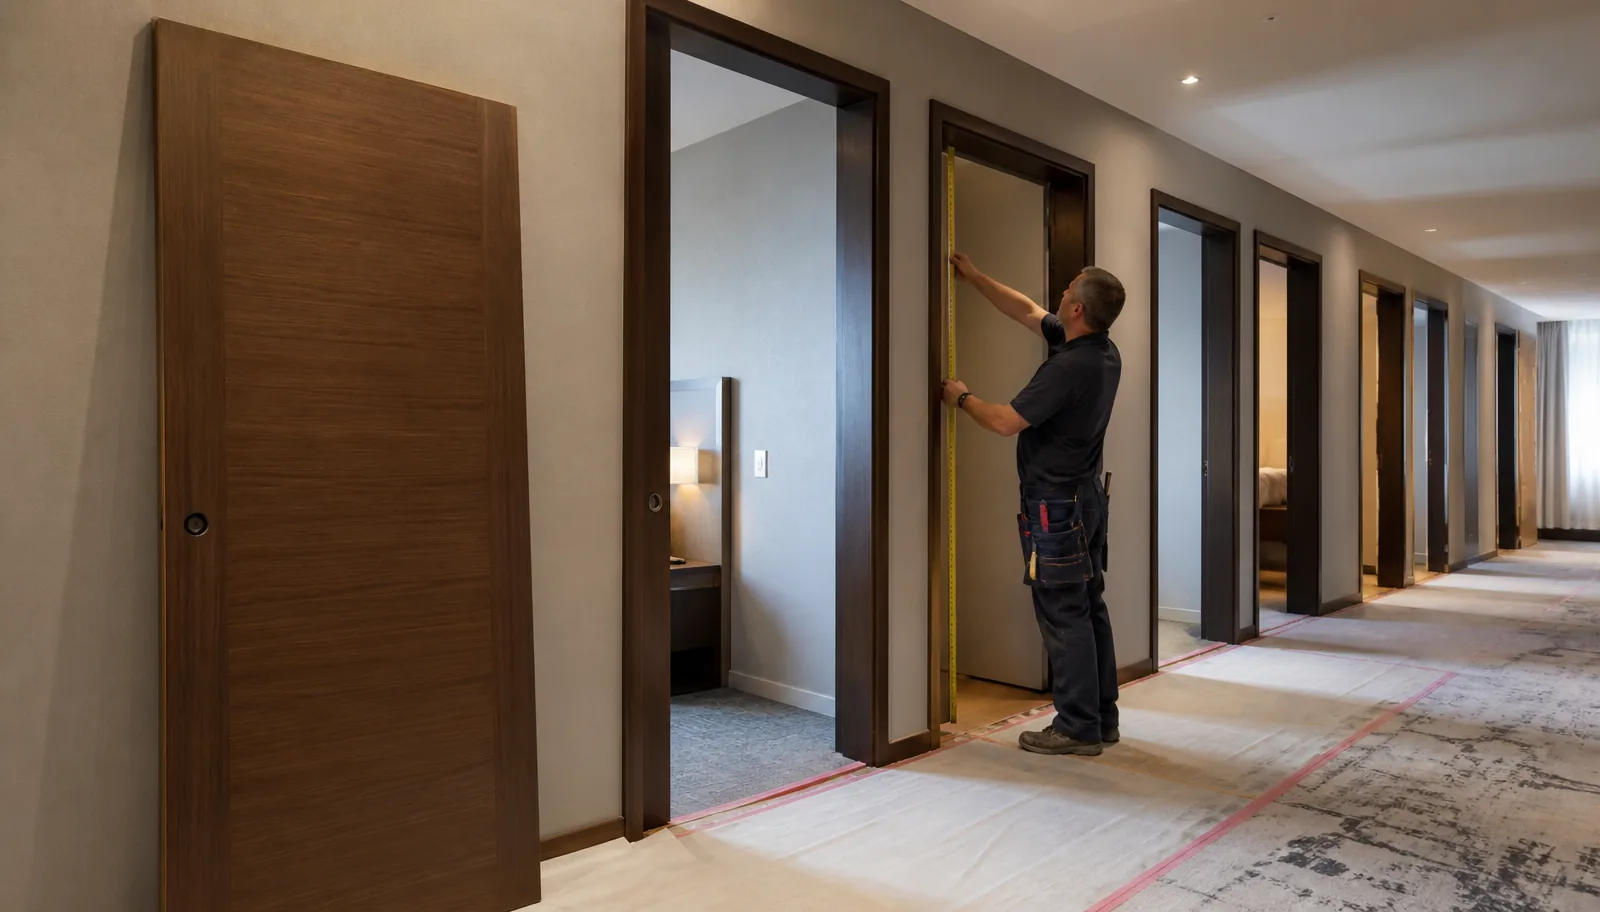
Hotel renovation doors can be reviewed for existing frames, but compatibility should be confirmed opening by opening. Check clear size, jamb depth, leaf thickness, handing, hinge positions, lock and electronic-lock preparation, threshold and room-specific performance requirements before releasing a replacement package.
Can hotel renovation doors reuse existing frames?
Some projects retain existing frames, while others need a full door-set replacement. The right approach depends on the actual condition and geometry of each opening rather than a single standard size. A supplier can review a replacement approach once the project team provides measurements, frame details and hardware information.
Opening-by-opening compatibility checklist
- Clear opening size, finished wall condition and existing frame condition.
- Jamb depth, frame profile and any wall-finish changes caused by renovation work.
- Door leaf thickness, handing, swing direction and threshold detail.
- Hinge quantity, position, mortise shape and reinforcement needs.
- Lock case, latch, backset, electronic lock, viewer and closer preparation.
- Guestroom, bathroom, service and fire or acoustic openings kept separate in the schedule.
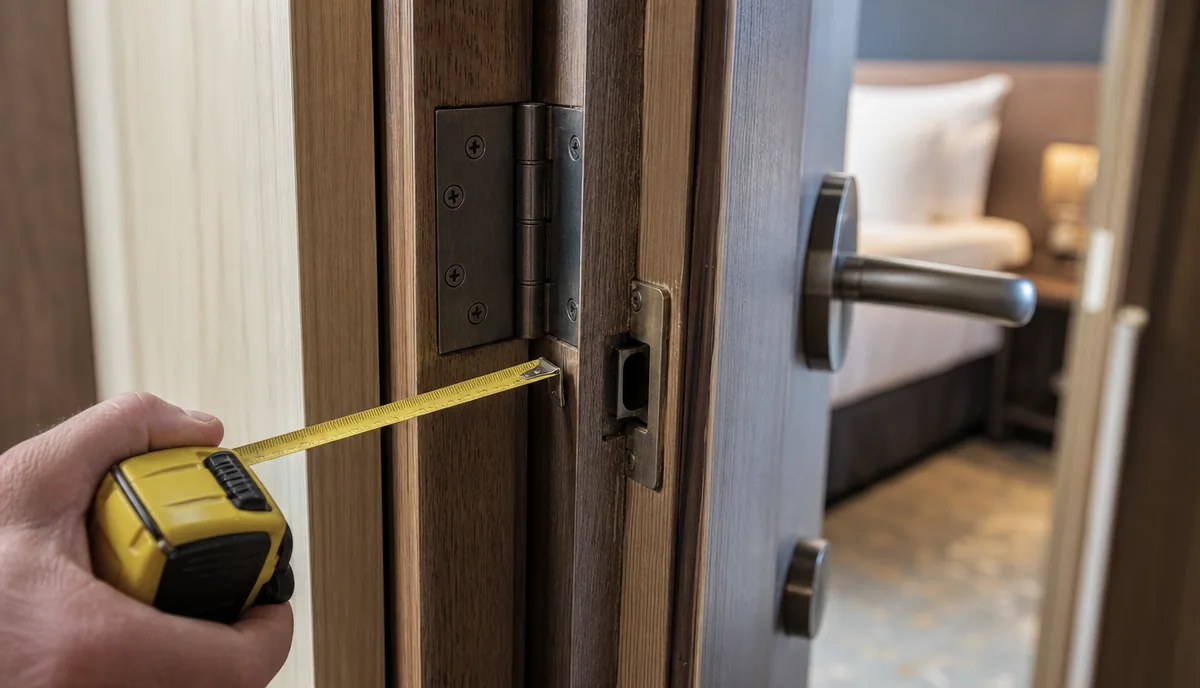
Hinges, locks and electronic lock preparation
Replacement doors should not assume that existing hardware follows one universal template. Before machining, compare hinge locations, lock body dimensions, latch face details, electronic lock preparation and door thickness against a typical approved opening. Where the information is incomplete, use a sample or mock-up to confirm the detail before repeated production begins.
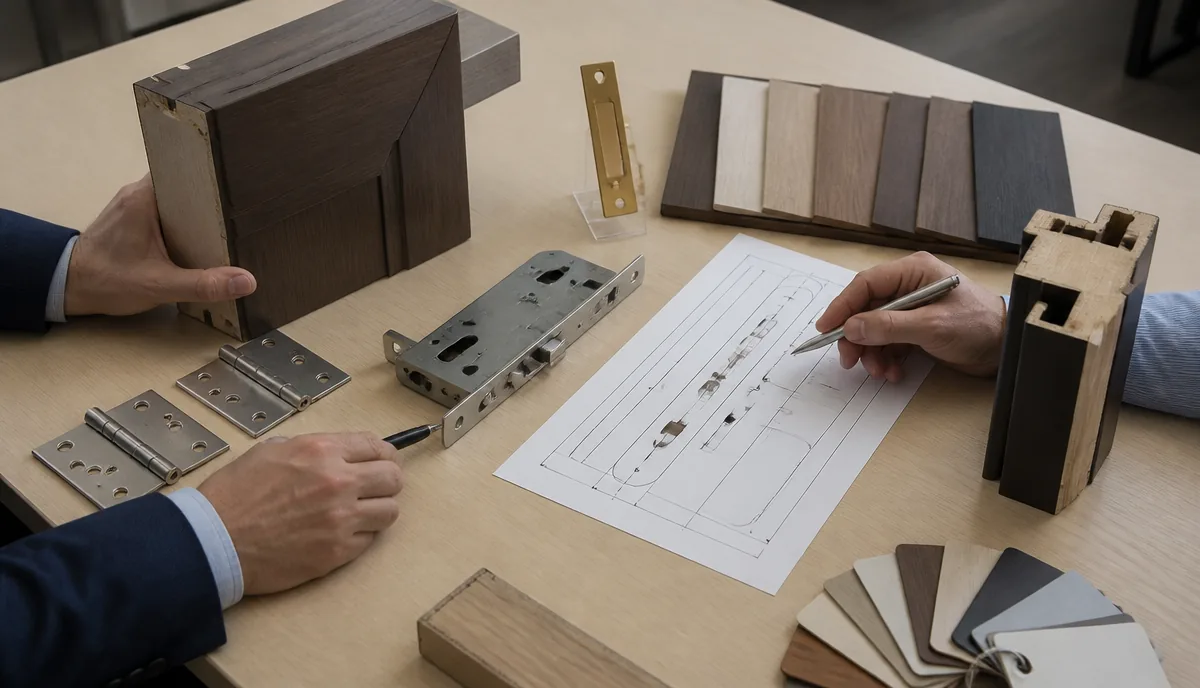
Door thickness, jamb depth and wall finish changes
Renovation can change floor finishes, wall thickness or visible trim conditions. These changes may affect clearances around the leaf, frame depth and the way a threshold or seal meets the finished floor. Mark any provisional dimensions in the RFQ so they are not mistaken for released production information.
Room-by-room replacement and phased packing
For operating hotels, the packing plan matters as much as the product list. Group finished door sets by floor, room type, opening ID and replacement phase so the site team can receive each batch in the right sequence.

What to include in a hotel renovation RFQ
- Latest room schedule, opening IDs and quantities.
- Clear opening measurements, frame depth and leaf thickness.
- Handing, hinge positions, lock details, electronic lock and closer templates.
- Finish samples, bathroom exposure notes and room-specific fire or acoustic requirements.
- Existing-frame photos, a typical opening sample or mock-up requirement.
- Packing labels by floor, room and replacement phase.
Related VISFURN buyer guides
- Review the Hotel Doors collection for guestroom package requirements.
- Use the hotel door package checklist to separate guestroom, bathroom and service openings.
- Prepare the schedule with the door schedule takeoff checklist.
- Confirm frame depth and machining with the prehung interior door guide.
- Use the door handing and hardware preparation guide for clear opening-by-opening instructions.
- Use the door handing and hardware preparation guide for clear opening-by-opening instructions.
Buyer questions
Sometimes, but only after an opening-by-opening review of clear size, frame condition, jamb depth, wall finish changes, door thickness, hinge locations, lock preparation and project performance requirements.
Send the leaf thickness, handing, hinge quantity and positions, mortise dimensions, lock case, latch, backset, electronic lock or closer details, plus clear photos or a sample where needed.
Door thickness can affect existing frame clearances, hinge locations, lock and latch preparation, closer reinforcement and the fit between the leaf and surrounding finishes.
Group door sets by floor, room type, opening ID and replacement phase so the site team can receive each batch in sequence and reduce sorting around occupied rooms.
Yes. A typical opening or mock-up should confirm finish, frame detail, leaf thickness and hardware preparation before the repeated rooms move into production.