
B31 · Specifications
Pivot, Swing or Sliding: Choosing a Door Opening Style for Your Project
Compare pivot, swing and sliding door mechanisms for clearance, hardware cost and room layout before finalizing a project door schedule.
Quick answer
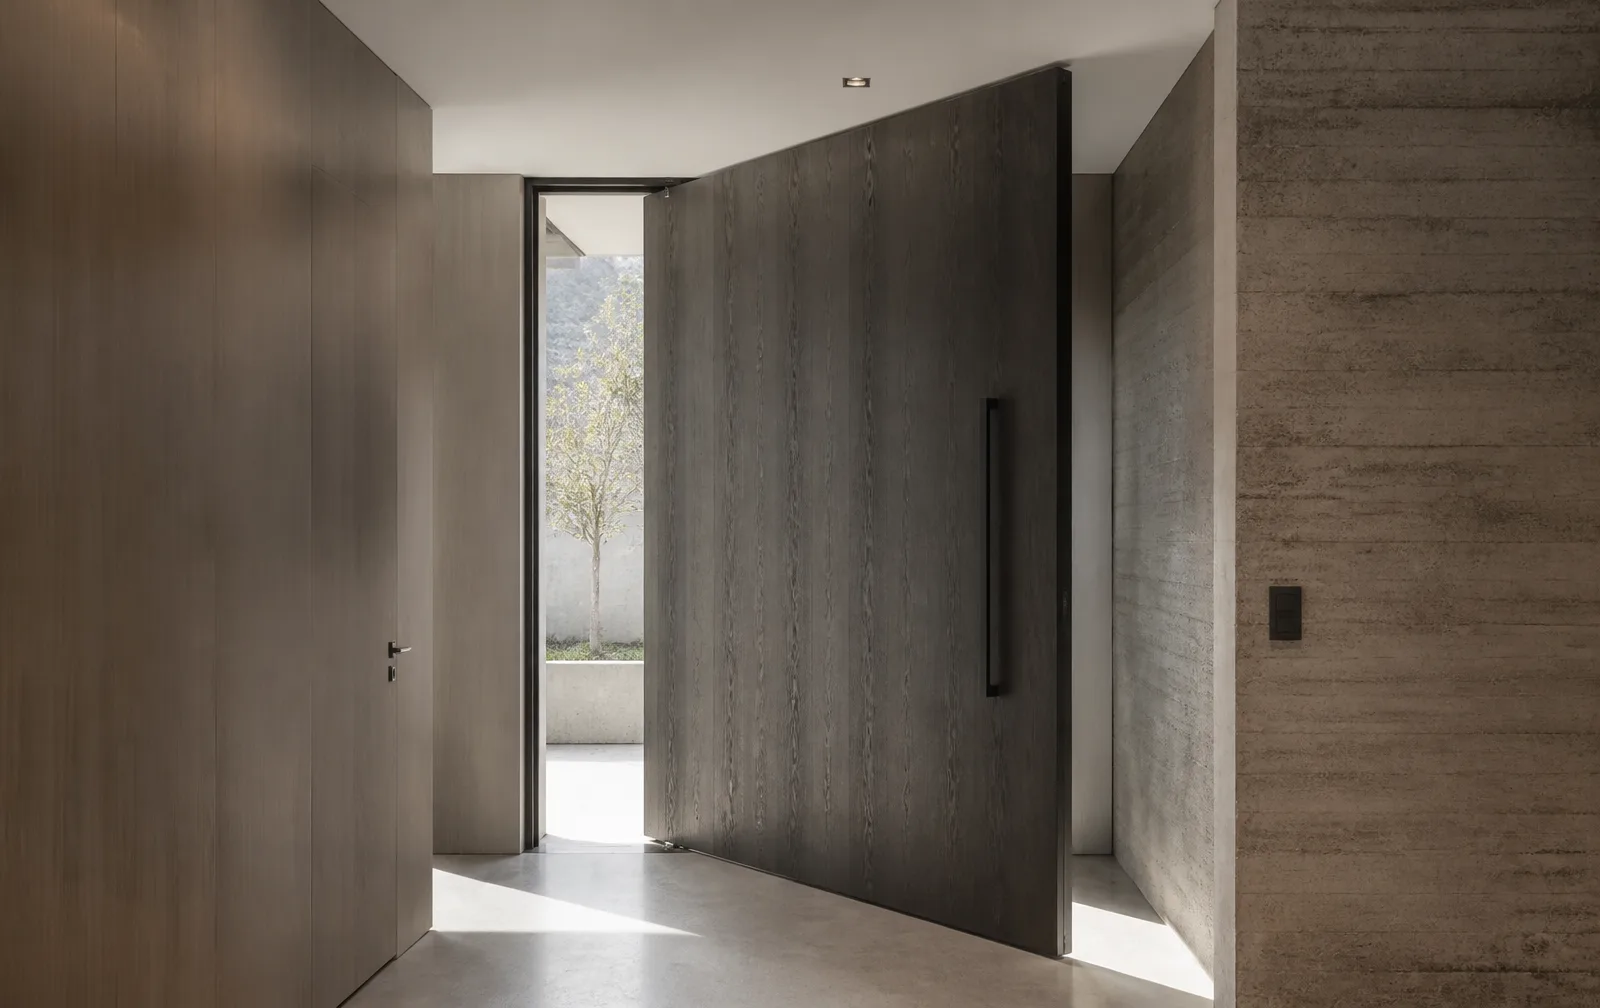
Choose swing doors for familiar hardware and straightforward room separation, pivot doors when the opening and structure can support their dedicated hardware, and sliding doors where the project needs to keep the swing path clear and can accommodate the required track or pocket detail.
Start with the opening and the usable clearance
The same door leaf can behave very differently as a swing, pivot or sliding system. Review the available floor area, wall return, furniture zone, track space, threshold and maintenance access before finalising the door schedule. The opening method should be recorded as part of the system, not added after the leaf has been selected.
Pivot, swing and sliding compared
| Opening style | Works well when | Key specification checks |
|---|---|---|
| Swing | The project has clear swing space and conventional frame conditions | Handing, hinge side, opening arc, closer and latch clearance |
| Pivot | A wider statement opening and dedicated support detail are available | Top and floor pivot position, leaf size, structural support and stop detail |
| Sliding | The room needs to preserve the swing path or divide flexible spaces | Track position, wall or pocket condition, roller load, guides and soft-close requirements |
Sliding tracks, pockets and access for adjustment
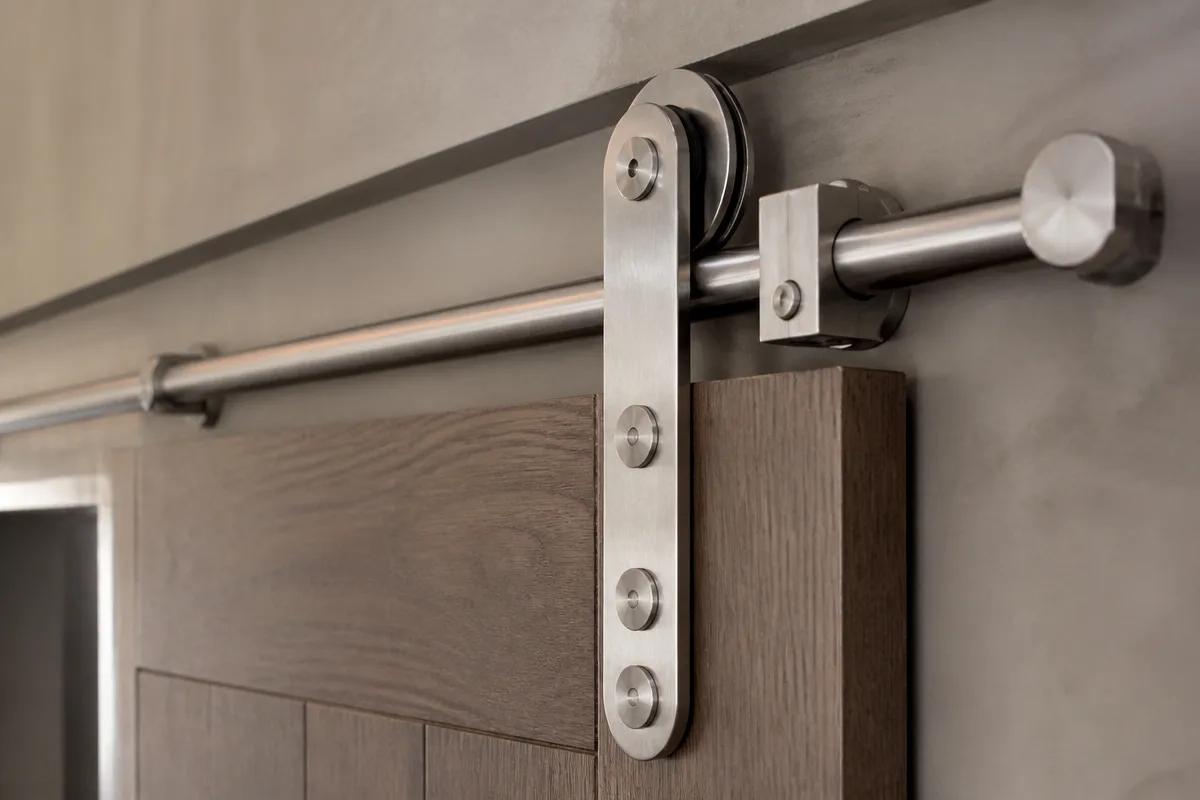
Sliding doors need more than a track. Confirm whether the rail is exposed, concealed, wall-mounted or within a pocket; how the door is guided at the floor; and how installers can reach adjustment points after the finishes are complete. The track and door leaf must be reviewed as one system.
Pivot hardware and swing-door coordination
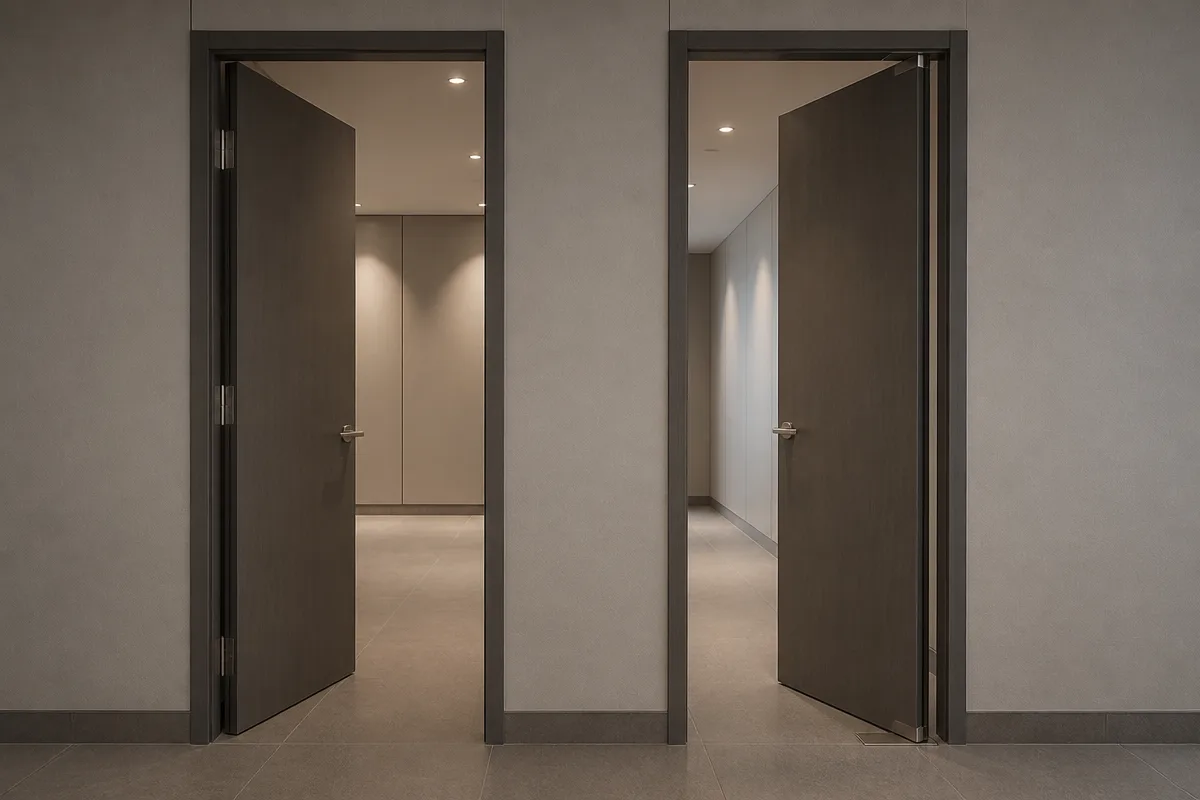
Pivot doors use dedicated top and floor hardware rather than conventional side hinges. Swing doors remain practical where a familiar frame, latch and closer arrangement is preferred. For both, the drawing should show the opening direction and final stop condition so adjacent walls, furniture and access routes are protected.
Door-schedule fields that avoid wrong opening systems
- Opening ID, room function and clear opening requirement.
- Selected system: swing, pivot, sliding or pair configuration.
- Leaf size, thickness, weight range and finish.
- Frame, track, pivot or hinge hardware specification.
- Handing, swing arc, wall condition and threshold detail.
- Closer, soft-close, lock, guide or access-control requirements.
Related VISFURN buyer guides
- Confirm frame depth and jamb details with the frame, jamb and architrave specification guide.
- Use the door handing and hardware preparation guide for conventional swing-door schedule fields.
Buyer questions
A pivot door is suitable when the opening size, floor and head condition, leaf weight and dedicated pivot hardware have been reviewed together.
The system depends on the wall, floor, leaf weight, finish and maintenance access. State the selected track and guide detail in the project specification.
A sliding arrangement can preserve the swing path when the wall and track condition allow it. Confirm clear width, wall return and guide detail before selecting it.
Sometimes, but the edge detail, hardware preparation, frame or track system and bottom guide requirements must be confirmed for each application.
Show the opening ID, chosen system, handing or slide direction, hardware, leaf and frame dimensions, wall condition and any threshold or closer detail.
Send your floor plan and typical opening for a pivot, swing or sliding system review.
Request a Project Quote