
B39 · Hotel Renovation Phasing
Hotel Door Replacement Phasing: Floor-by-Floor Schedule, Existing Openings and Room-by-Room Packing
A buyer guide to sequencing hotel door replacement by floor and room, validating existing openings, and packing each installation wave in the order the site needs it.
Quick answer
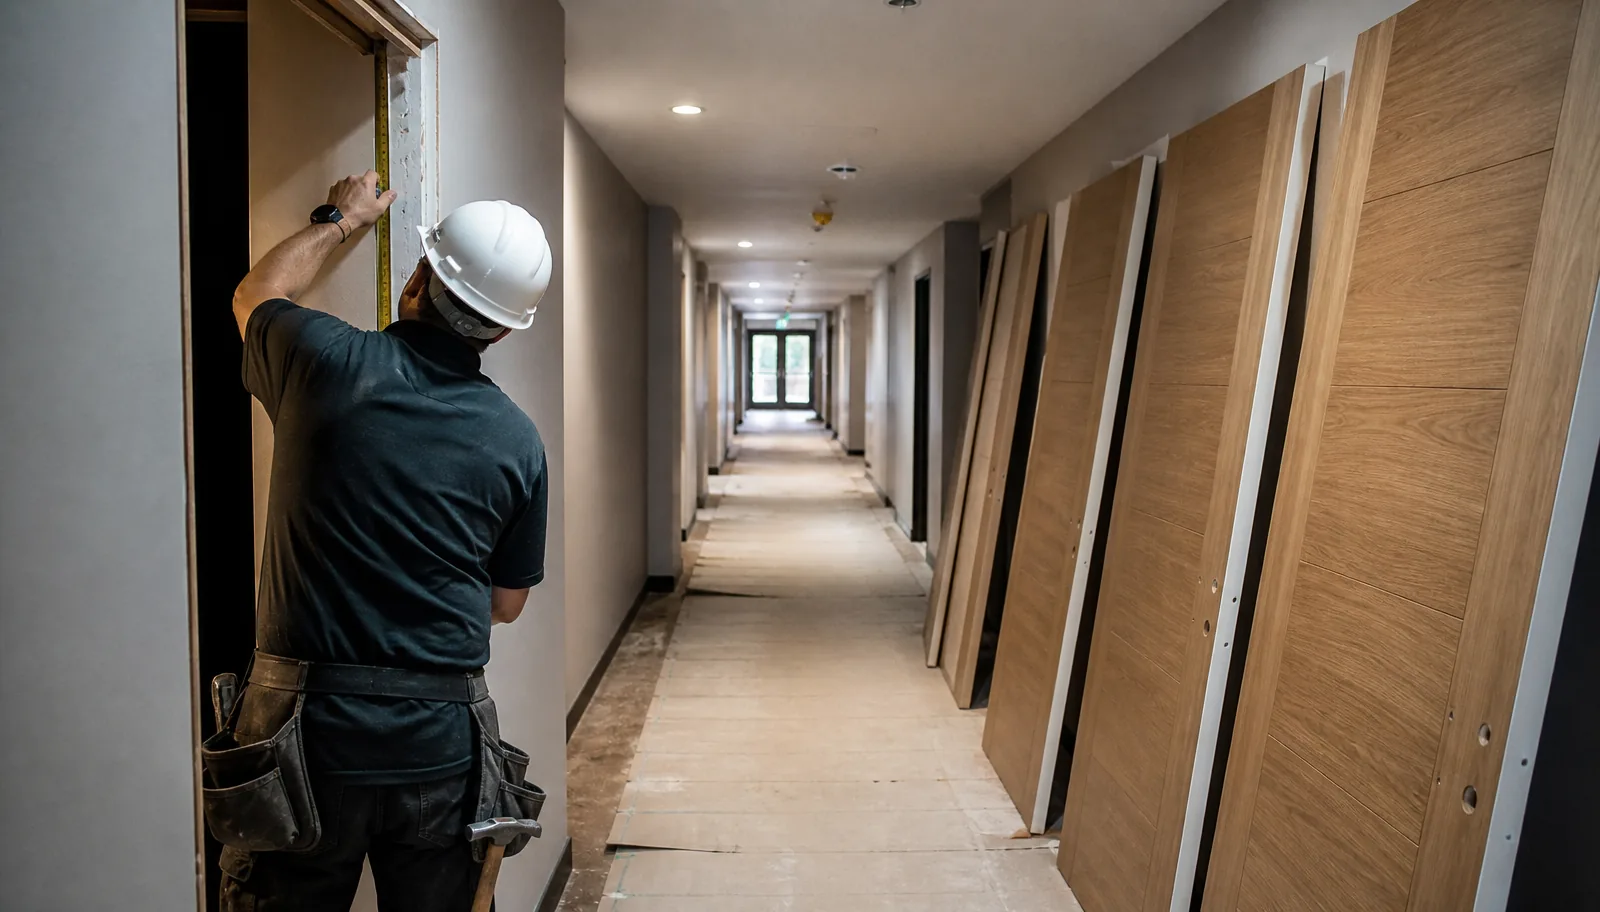
The safest hotel door replacement plan divides work by floor and room batch, verifies existing openings before production, and packs complete door sets in the same sequence that the installation team will receive them.
Keep the compatibility survey separate from the phasing plan
A hotel replacement programme has two connected but different jobs. The technical survey checks whether each representative opening can accept the intended leaf, frame and hardware preparation. The phasing plan decides when each group of rooms can be released, delivered and installed.
Treating these as separate workstreams avoids a common problem: a room sequence is agreed before the existing frame, hinge or electronic-lock details have been reviewed.
- Start with typical rooms, accessible rooms, suites and service openings.
- Record exceptions before repeated rooms move into production.
- Freeze each batch only after its opening basis and finish reference are approved.
Build the schedule around rooms that can actually be released
A practical schedule uses a stable opening ID and maps each door set to a building area, floor, room type and installation wave. The site team can then align removal, receiving, installation and quality checks with guest occupancy or renovation access.
The schedule does not need public-facing room labels on the packaging. It needs a controlled reference that the project team can match to its own opening schedule.
Check the existing opening before locking the replacement detail
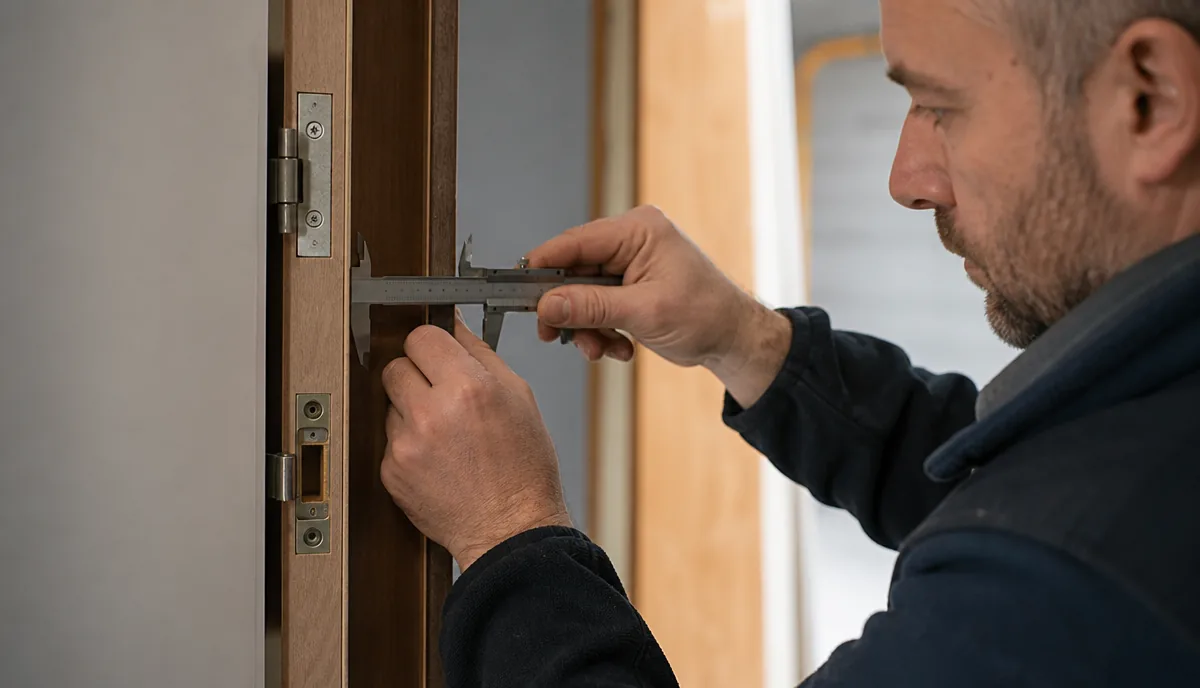
For renovation work, nominal door size alone is not enough. Confirm clear opening, frame condition, finished wall build-up, leaf thickness, handing, hinge positions, lock or electronic-lock preparation and any closer or seal requirement.
When the site condition varies, document a representative opening and the exceptions. That evidence gives the supplier and installation team a shared basis for resolving details before the bulk package is produced.
Pack complete sets in the same order that rooms are installed
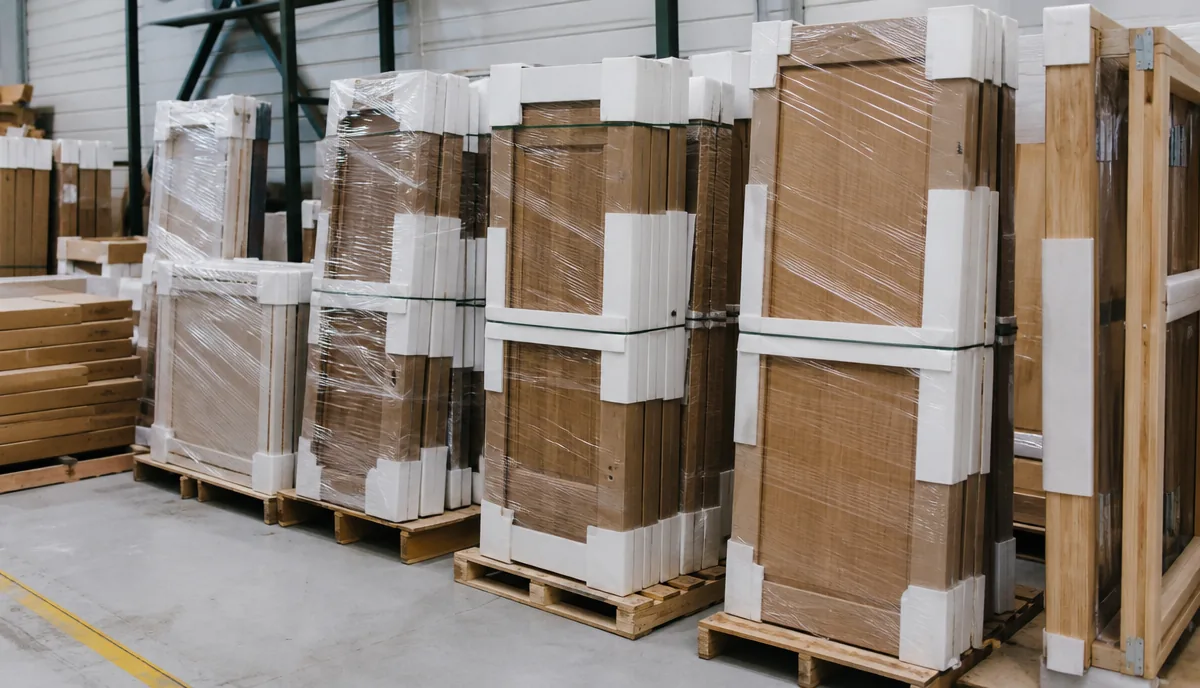
Phased packing is a logistics control, not a cosmetic label exercise. Each delivery wave should keep the leaf, frame components, architraves and prepared hardware together where the agreed supply scope requires it.
The site can then receive a floor or work zone without opening every pallet to sort the next installation batch.
What to include in the RFQ for phased hotel replacement
A useful RFQ lets the supplier assess both the product configuration and the work sequence. It should describe the opening conditions, approval process and the intended delivery logic.
- Door schedule and quantities by room type or installation wave.
- Representative existing-frame photos and measured opening information.
- Leaf, finish, frame, hinge, lock, closer and electronic-lock preparation requirements.
- Sample or mock-up approval requirement before repeated production.
- Destination, receiving limits and desired packing sequence.
Related VISFURN buyer guides
- Use the hotel renovation compatibility checklist for detailed hinge, lock and existing-frame review.
- Separate guestroom, bathroom and service requirements with the hotel door package checklist.
- Plan repeated openings with the room-type door schedule guide.
- Review coordinated guestroom, bathroom and service-door options in the Hotel Doors collection.
Buyer questions
Phase the work by release-ready building area, floor, room type and installation wave after representative existing openings and the approved replacement detail have been checked.
Production should start only for the repeatable opening groups whose frame, leaf, hardware and finish basis are approved; record exceptions separately before releasing their batches.
Pack complete sets by the agreed installation sequence so the site can receive the required leaf, frame components and prepared accessories together for each work wave.
Provide a door schedule, measured typical openings, existing-frame photos, finish and hardware requirements, delivery sequence and destination details.