
Hotel & apartment door procurement
Hotel & Apartment Doors: One Design, Different Room Sizes
Use a shared door design and finish reference, but specify each opening separately. Hotel and apartment room types can need different leaf sizes, frame depths, handing and hardware. A room-by-room door schedule keeps the visual family consistent without assuming that every door set is interchangeable.
Separate one visual family from the opening specification
Start with a design reference for the visible leaf face, grain direction, colour, sheen, frame profile and hardware finish. Give that reference a design-family name. Then assign a separate opening ID to each location in the hotel or apartment plan. A shared design-family name is not a substitute for an opening ID or a confirmed product model.
This approach supports buyers comparing hotel door packages and interior door systems. It does not mean every illustrated finish, size or configuration is available. Availability and the quoted construction must be confirmed for the selected product.
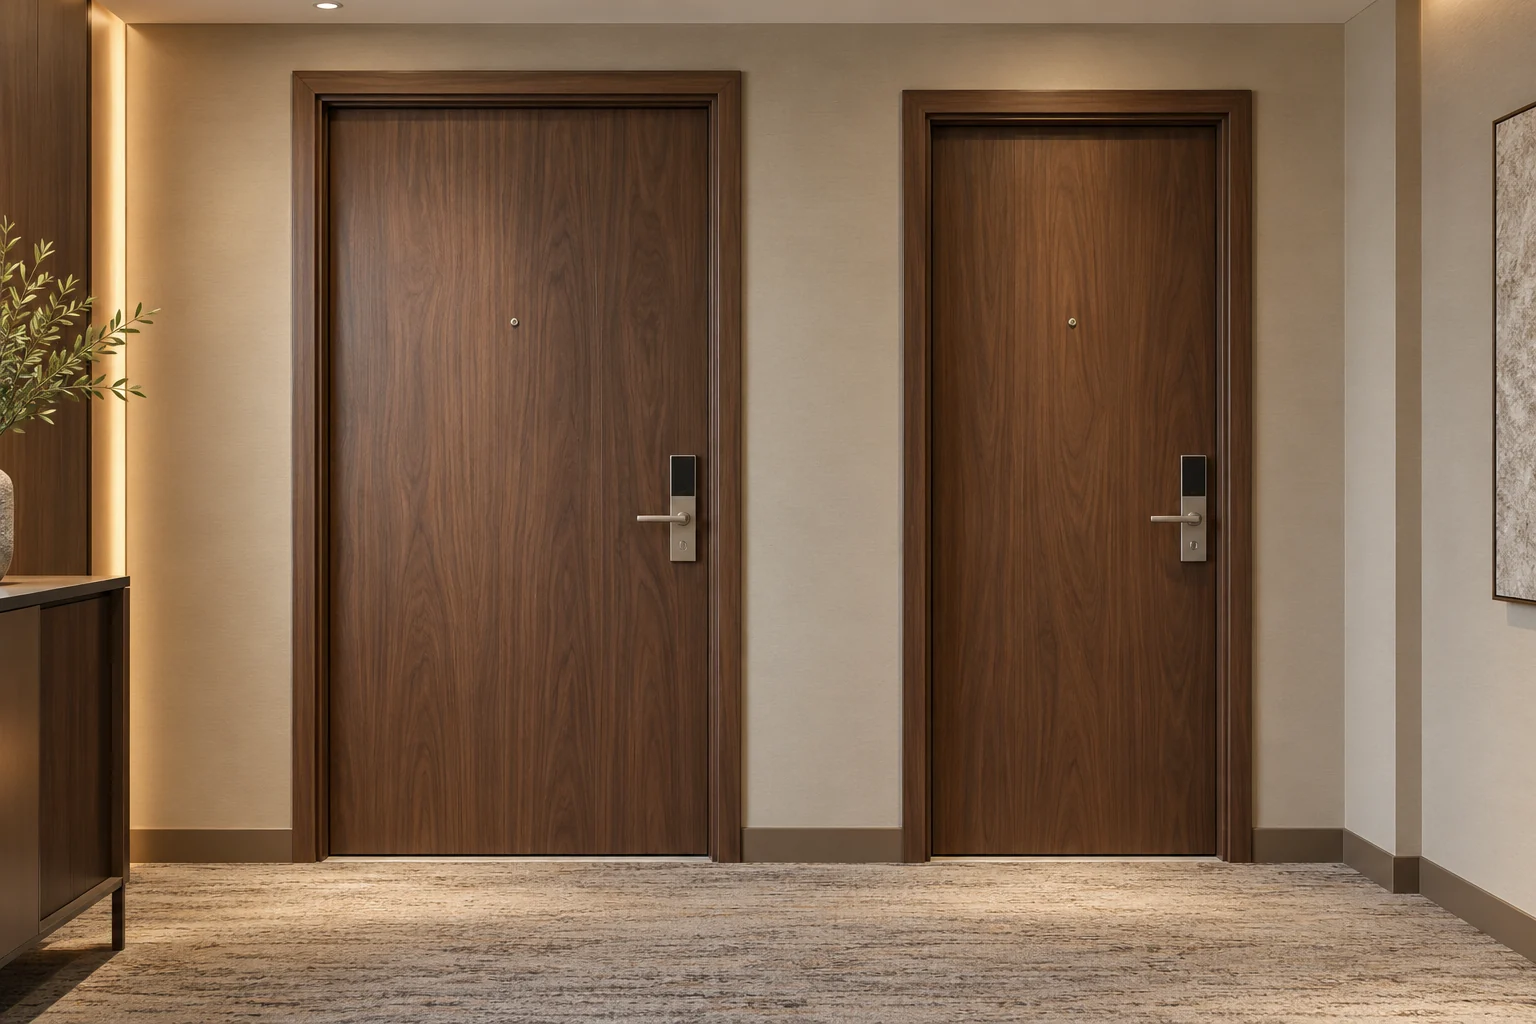
Compare room types before combining order lines
The table distinguishes shared design decisions from information that remains opening-specific. It is a procurement comparison, not a product performance claim.
| Opening type | What can share a reference | What to confirm separately |
|---|---|---|
| Hotel guestroom entrance | Face finish, grain direction and visible frame profile. | Complete assembly requirements, electronic lock model, closer, seals, frame, handing and required clear passage. |
| Apartment bedroom or study | Door design family and visible hardware finish. | Room opening, wall thickness, furniture clearance, lock function and swing direction. |
| Bathroom or utility room | Visual colour direction, where the selected materials permit it. | Actual exposure, cleaning conditions, leaf and frame construction, privacy function, threshold and ventilation requirements. |
| Mirrored room layout | Design and finish where specifications otherwise match. | Handing, hinge side, lock preparation and room-specific labels. Check the plan rather than the room name alone. |
Do not carry a fire, acoustic, moisture or accessibility claim from one opening to another because the doors look alike. The project specifier must identify applicable requirements and review evidence for the proposed complete assembly. A guestroom entry and an internal bathroom door may need different constructions even when the finish is coordinated.
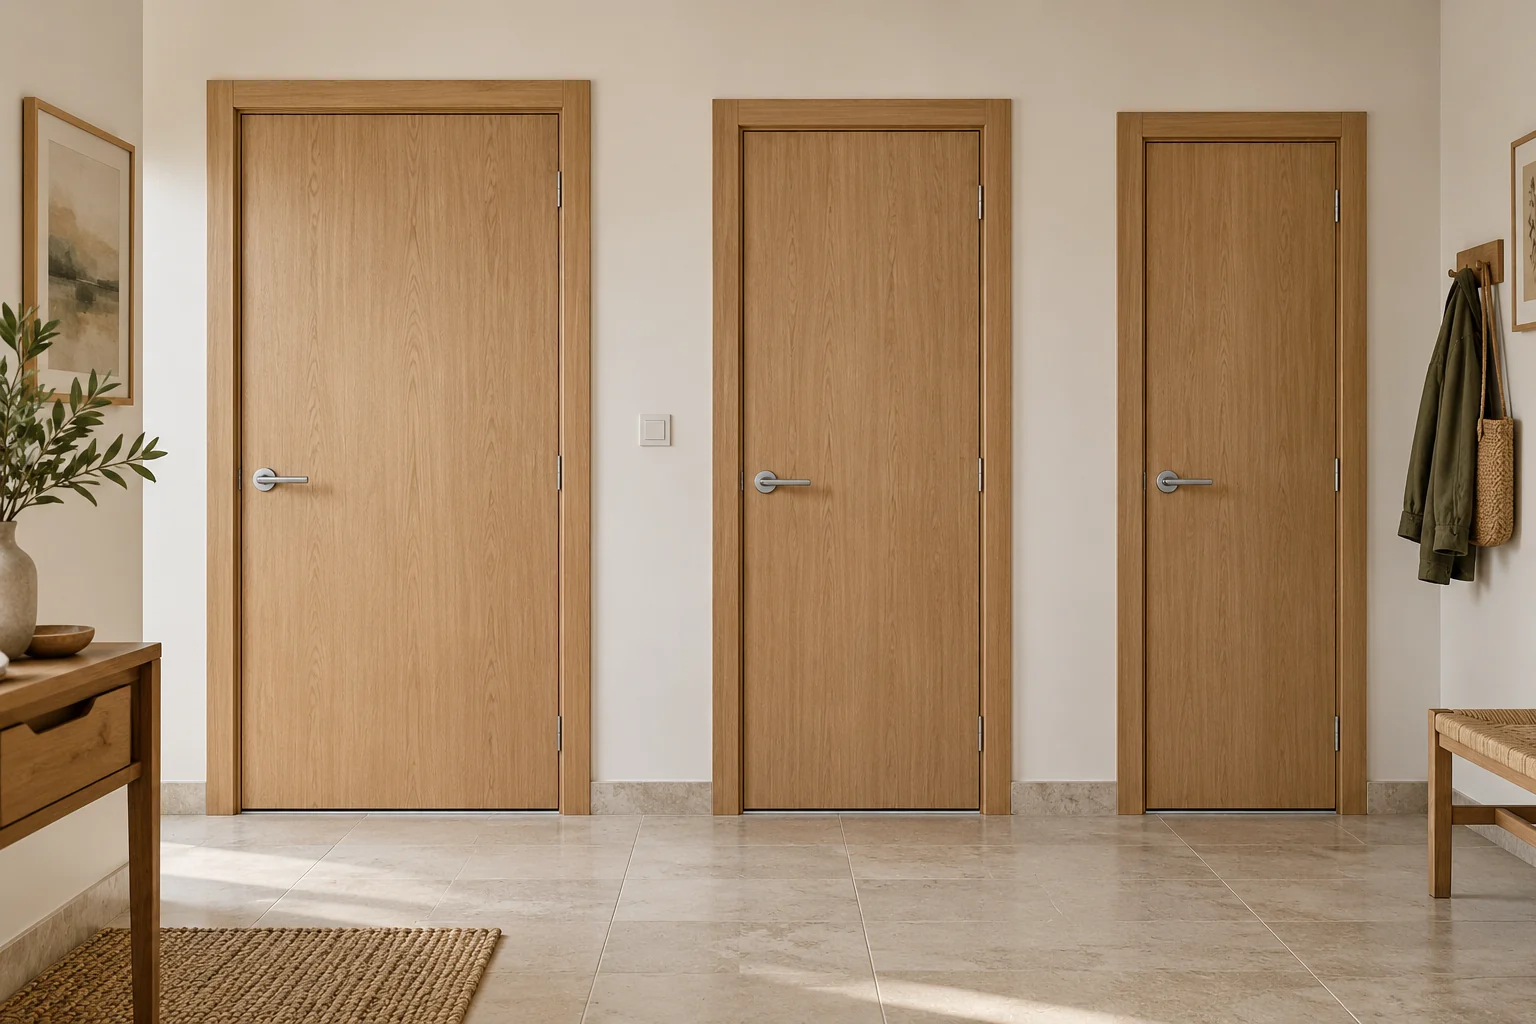
Use a door schedule with dimensions that cannot be confused
For every opening, distinguish the structural or rough opening from the door leaf dimensions and the required clear passage. Record the finished wall thickness for the frame, plus the finished-floor and threshold reference. Mark field measurements and provisional design dimensions differently. Do not take dimensions from the images on this page.
At minimum, keep these fields in the schedule:
- Location: building, floor, room type and unique opening ID.
- Design: design-family reference, finish control reference and proposed model.
- Dimensions: opening, leaf, wall depth and finished-floor reference, with units.
- Operation: handing diagram, swing clearance and required clear passage.
- Configuration: leaf construction, frame and trim scope, hardware models, seals and threshold.
- Order control: quantity, drawing revision, outstanding decisions and delivery phase.
Use the leaf, opening and jamb-depth guide for dimension definitions, and the handing and hardware preparation guide for mirrored or reversed openings.
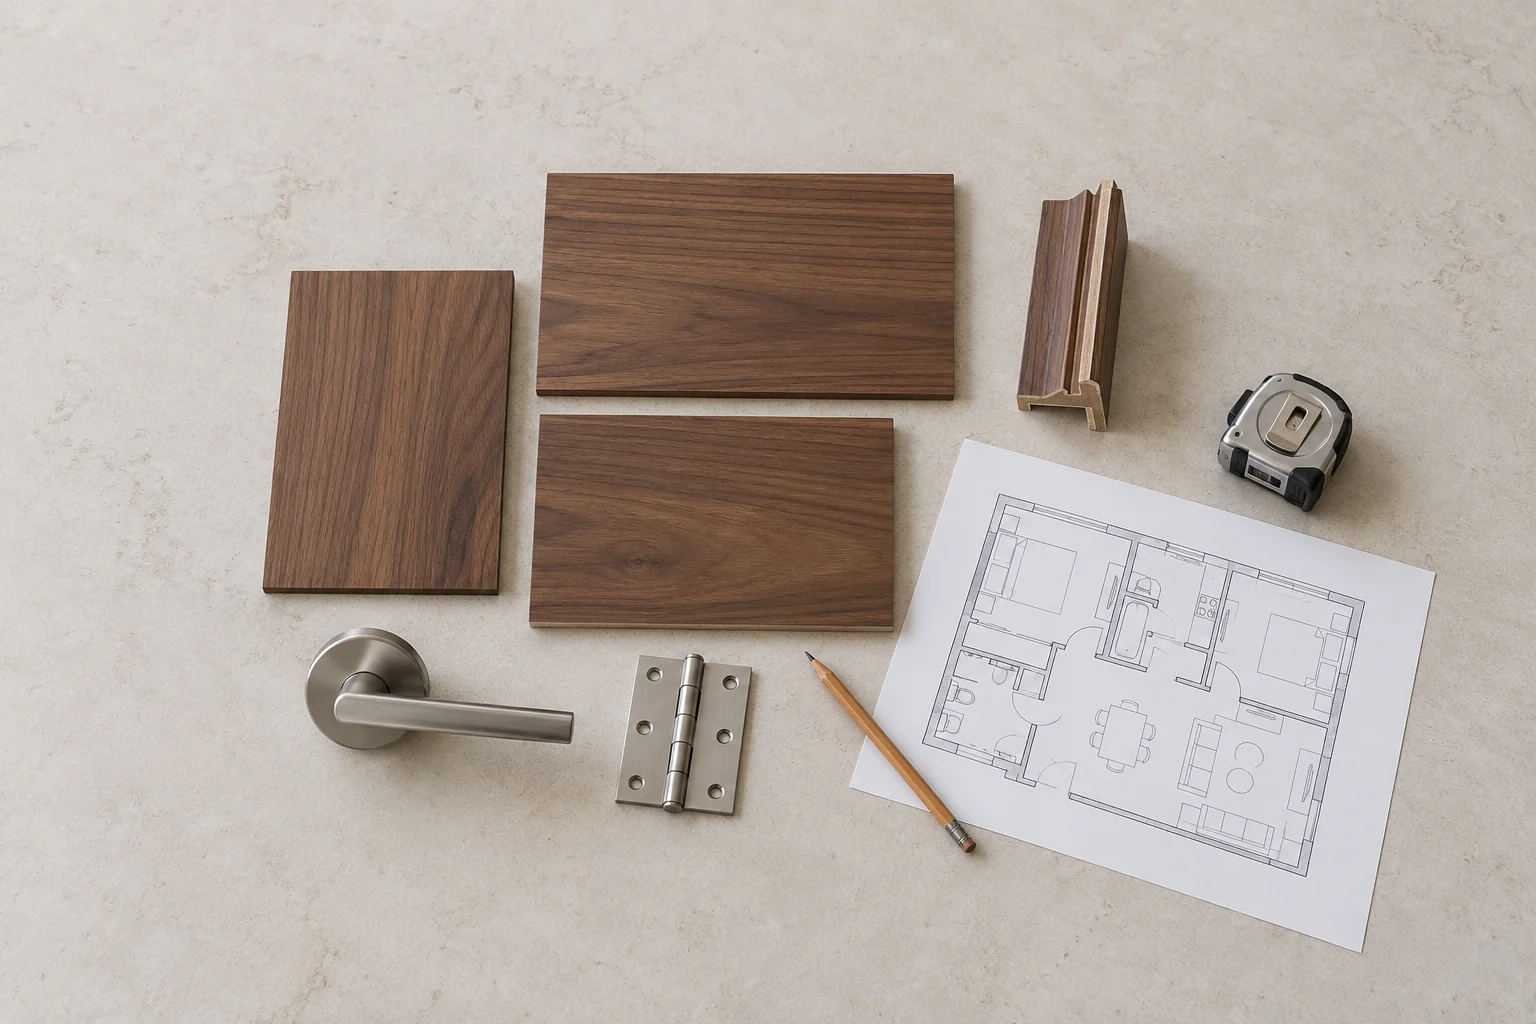
Keep the design consistent without forcing identical details
Compare the leaf, frame and trim together when reviewing a finish family. A room transition may change the floor level, wall build-up or frame depth while retaining the visible design. Record those differences in the opening schedule instead of asking installers to resolve them from a catalogue picture.
Where a bathroom or utility room needs a different material route, review the WPC door collection against the actual exposure and proposed assembly. A colour name alone does not confirm that two different materials will match. Ask for the available finish references and a comparison under the intended lighting.
If the project already has an approved guestroom mock-up, identify exactly which design, dimensions, frame and hardware it covers. Do not extend that approval to a wider opening or a different room function without checking the affected details.
Plan mixed-model quantities before requesting the final quotation
VISFURN wooden-door procurement requires at least 50 sets per order and at least 10 sets per model. These are two separate conditions. The same colour or design family does not automatically make all size and construction variants one model. Ask for written confirmation of model grouping before consolidating quantities.
As a counting example only, five confirmed models with 10 sets each total 50 sets and meet both numerical minimums. Ten confirmed models with five sets each also total 50 sets, but fail the per-model minimum. This example is not a quoted configuration or a promise that particular size variants can be combined.
Identify smaller exception groups early. The next step is to review their configuration and commercial options, not to silently replace the specified size or remove an opening from the schedule. The project RFQ schedule guide helps turn the room list into a reviewable enquiry.
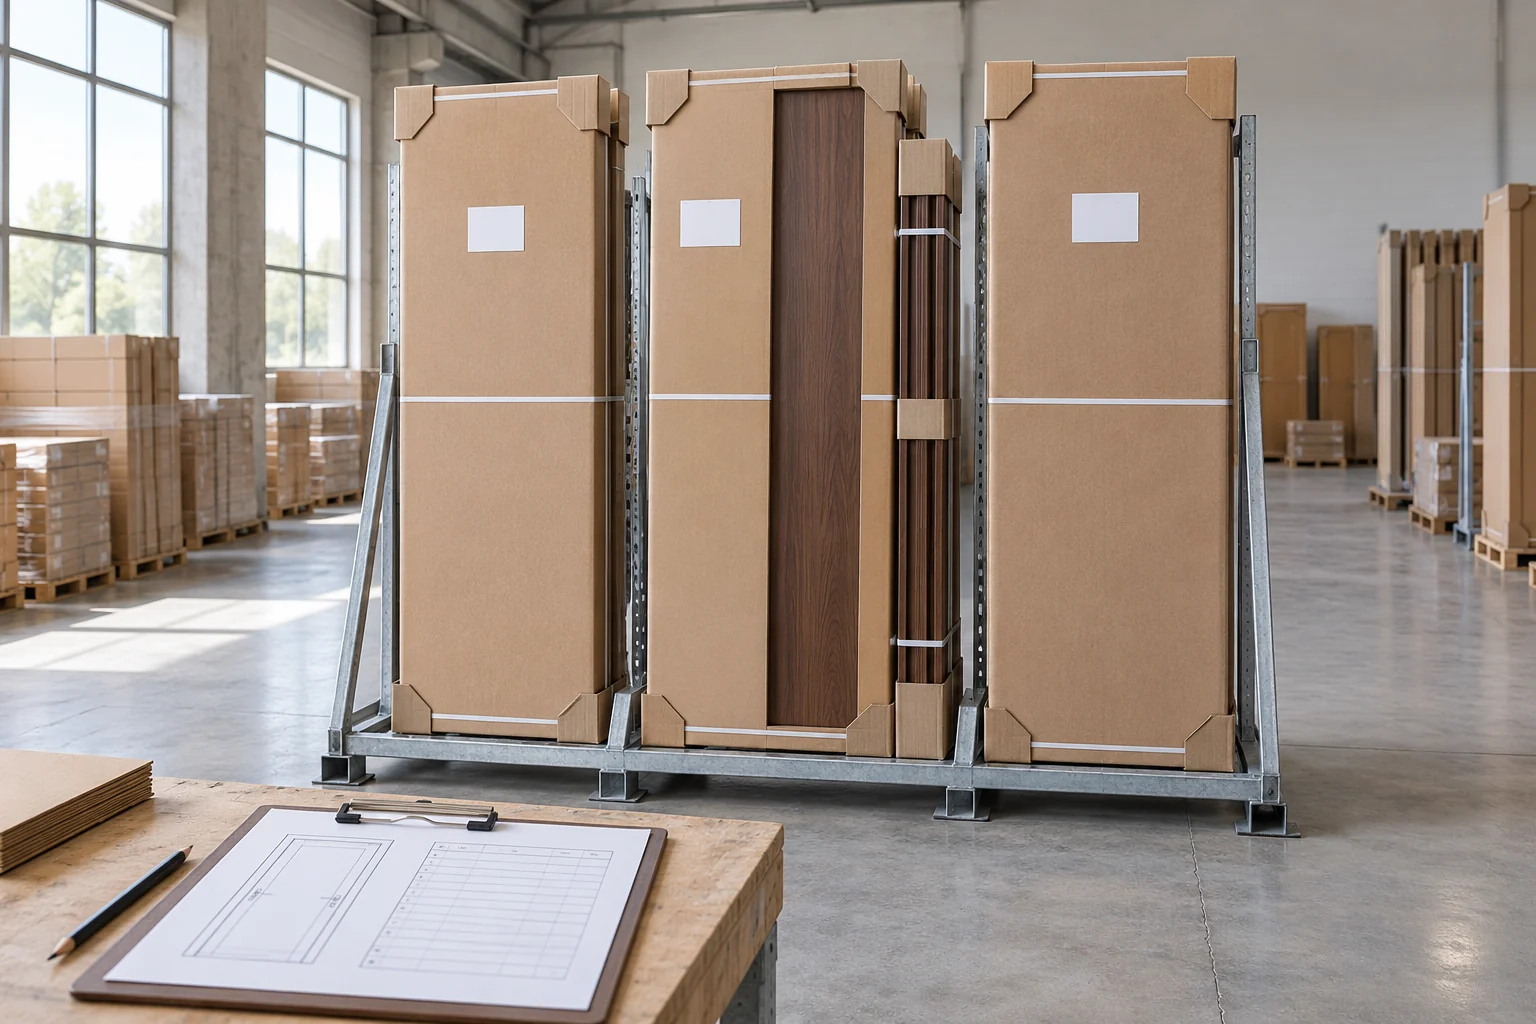
Carry opening IDs into delivery and installation records
Link each packed set and any separate frame or hardware kit to the approved opening ID and drawing revision. Agree whether deliveries are grouped by floor, building or installation phase. Record substitutions and revisions before the affected sets are released, rather than relying on similar-looking finishes to identify them on site.
Use the packing-label and room-schedule guide for identification planning. The packaging image here is illustrative and does not define the supplied packaging, transport protection or test status for an actual order.
A planning reference, not a completed hotel case
Consider a hypothetical project with guestroom entrances, apartment bedrooms and utility rooms. The buyer wants one visible design language. The practical brief is a shared finish and face-design reference plus separate opening records for each function, dimension, handing and frame condition. The drawings and quantities are reviewed before models are consolidated for quotation. No customer, installed project, tested performance or order outcome is claimed in this example.
Send these records for a project-specific review
- Project location, building use and target delivery phases.
- Room list and opening schedule, with measured and provisional dimensions identified.
- Preferred door design, finish references and quantities by proposed model.
- Frame, trim, lock, hinge, seal and threshold scope for each opening type.
- Any performance requirements and the documents the project team needs to review.
VISFURN can review the proposed door package and identify information still needed for a quotation. Do not treat an illustrative image or this guide as an approved shop drawing.
Questions about mixed-room hotel and apartment door orders
Can hotel and apartment doors share one design if their sizes differ?
Yes, subject to the selected product and drawing review. Keep the finish and visible design under one reference, but record each size, frame depth, handing and hardware set separately. Confirm which variations count as separate models before ordering.
Does the same door finish mean the same fire or acoustic performance?
No. Appearance does not establish fire, acoustic or other performance. Ask the project specifier to identify the required standard and verify evidence for the proposed complete assembly, including frame, seals and hardware.
What dimensions should a buyer send for different hotel room types?
Provide the opening identification, rough opening, proposed leaf dimensions, finished wall thickness and finished-floor reference. State which dimensions are measured and which remain provisional. Use a drawing to distinguish leaf width from required clear passage.
Can mirrored apartment layouts use the same door order line?
Only if the supplier confirms the grouping and the schedule still identifies each opening and handing. A mirrored room can reverse swing direction, lock preparation or adjacent clearances. Keep those differences visible in the schedule and packing records.
What is the minimum order for a mixed-model VISFURN wooden door project?
The wooden-door order minimum is 50 sets in total and 10 sets per model. Both conditions apply. Ask VISFURN to confirm how size, finish and construction variations are grouped into models; do not assume that one visual family is one model.
Can rendered door pictures replace a finish sample or shop drawing?
No. Concept images illustrate a planning direction only. Confirm the actual product, finish reference, frame detail, hardware and opening dimensions through the agreed samples and drawings before releasing production.