
C16 · Residential Rebuild / Iraq
Iraq Residential Rebuild Glazed Double Swing Door Case Study
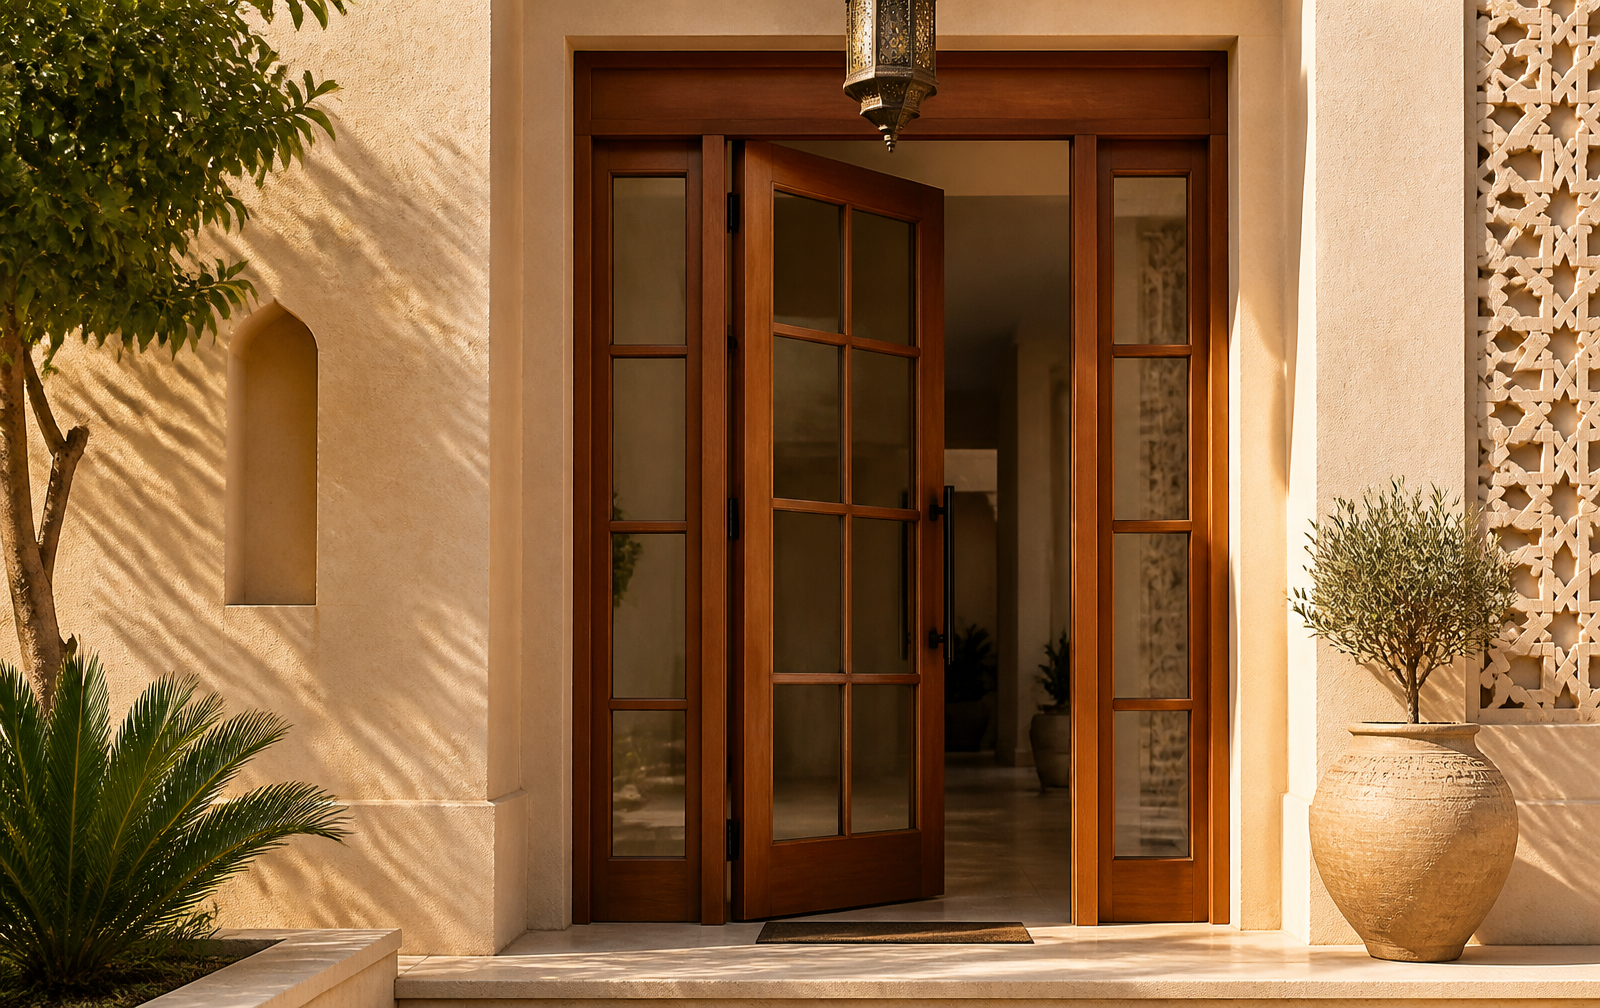
A representative planning case for coordinating glazed double swing doors, existing openings, hardware and schedule information during a residential rebuild in Iraq.
Direct Answer
For a residential rebuild with glazed double swing doors, the safest quotation basis is a measured opening schedule that confirms the frame, glass layout, handing, hardware and finished wall condition before production review.
Representative Iraq rebuild brief
This anonymised case illustrates the coordination questions that can arise when a residential rebuild requires a glazed double swing entrance with matching side panels or divided glass sections.
The key procurement risk is not only the visible door design. The opening, frame depth, floor level, wall finish, swing clearance and hardware positions must be described together so the quotation reflects the installed condition.
Glazed layout and frame coordination
Confirm whether the opening uses one leaf, two leaves or a door with fixed side panels. The approved drawing should identify the glass or panel arrangement, frame profile, clear opening and the relationship between the active and inactive leaves.
Existing opening measurement
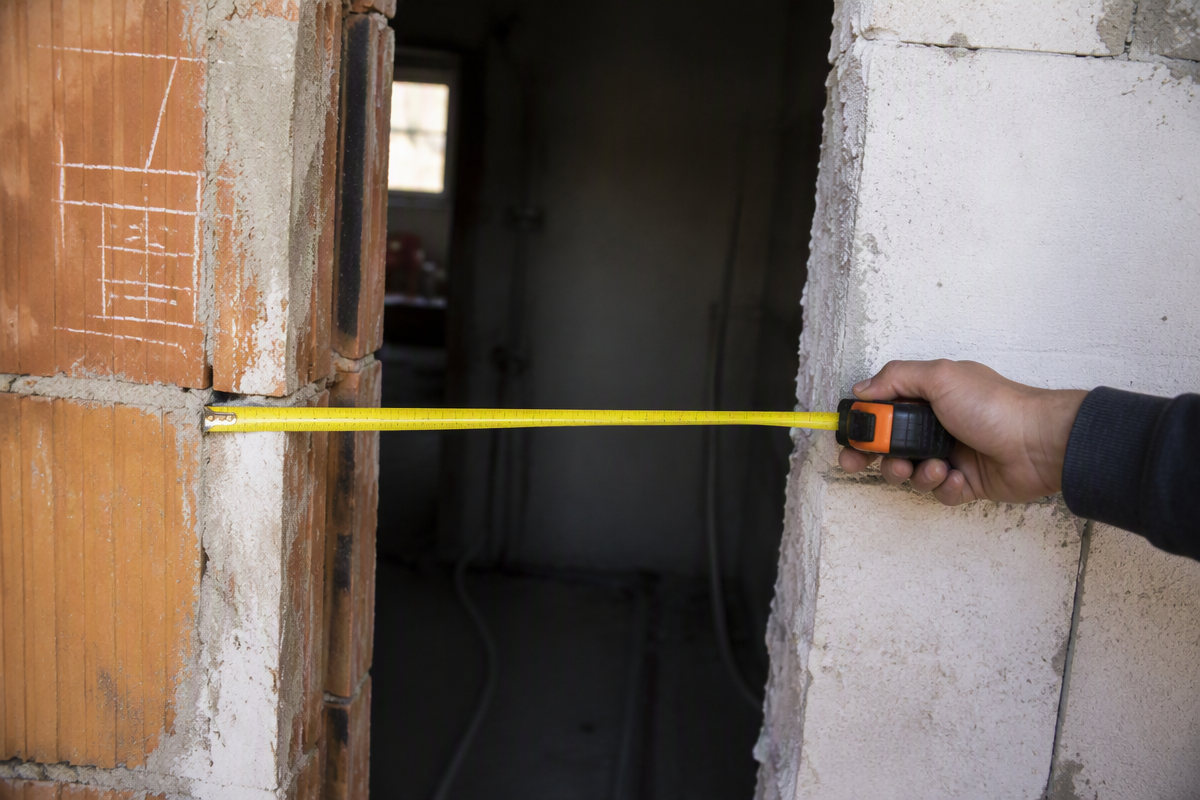
For a rebuild, measure the opening after allowing for plaster, tile, threshold and floor finishes. Record the width at several points, the height at both sides, wall thickness and any irregular masonry before setting the final frame dimensions.
Door schedule and opening count
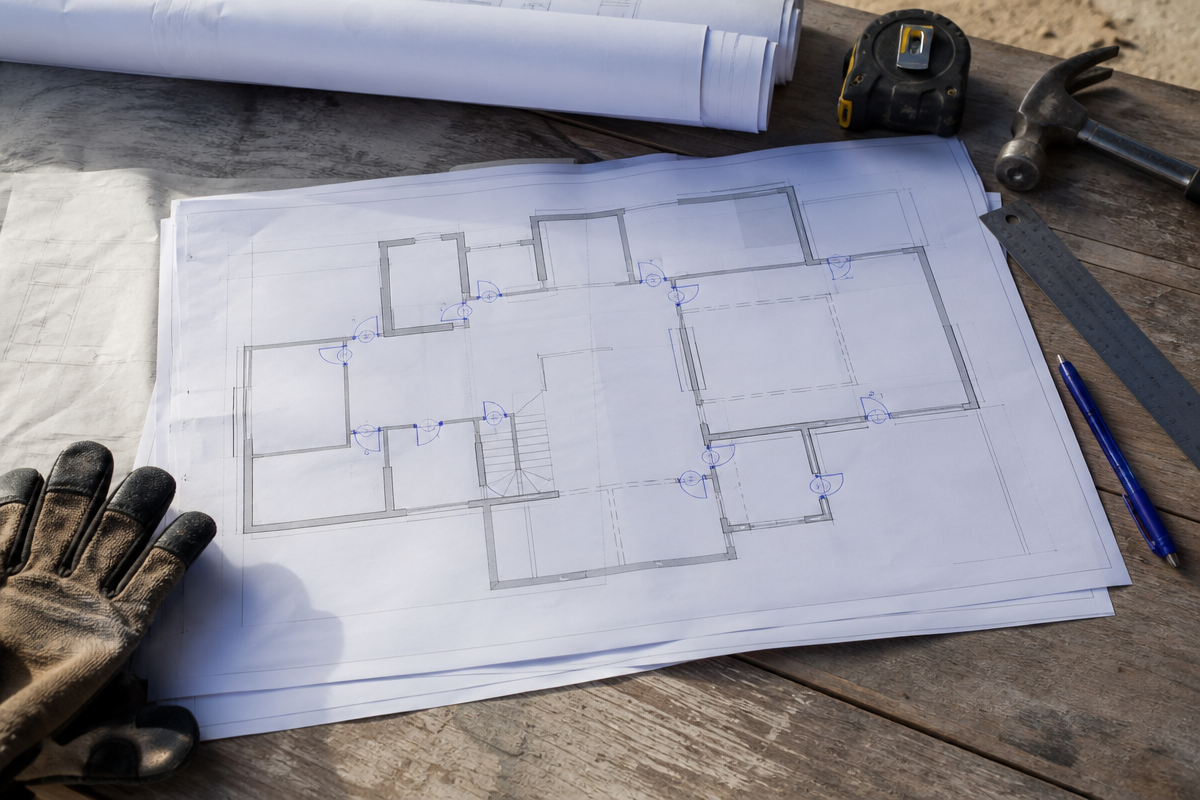
A room-by-room schedule helps separate the glazed entrance from internal openings and makes the package easier to quote. Include the opening reference, quantity, leaf configuration, dimensions, handing, finish, frame, glass or panel note and hardware requirement.
Closer and hardware preparation
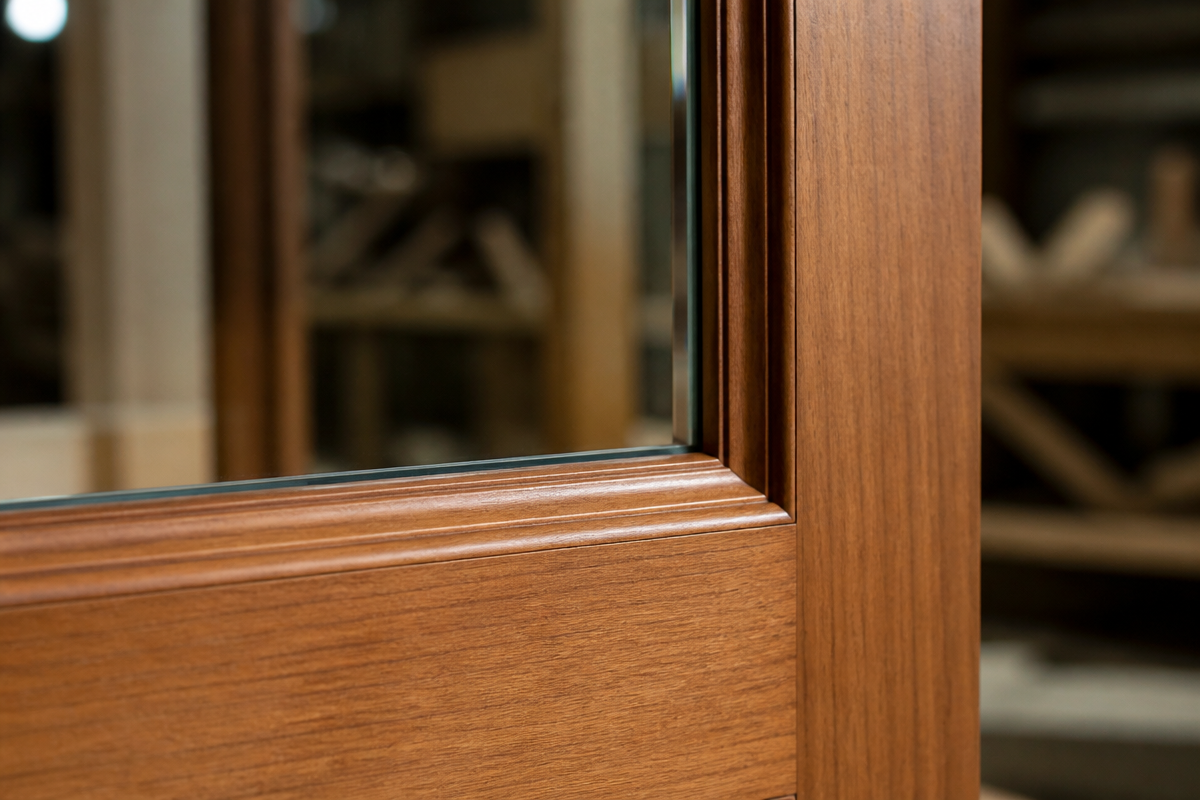
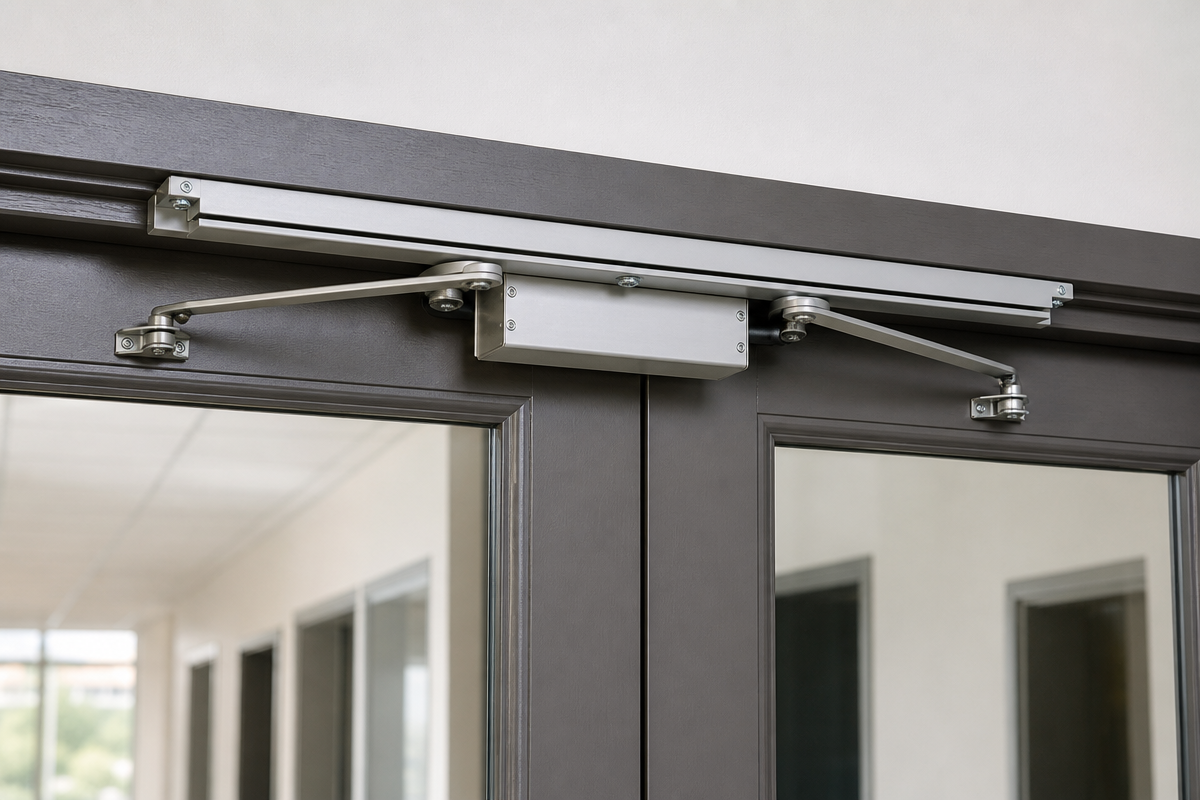
Double swing doors often need a clear decision on hinges, closer, handle set, lock or latch and any reinforcement. Confirm the hardware model or functional requirement early because the preparation affects the frame, leaf edge and clearance.
Information to provide for a quotation review
- Opening width, height, wall thickness and finished floor condition.
- Single or double swing configuration, active leaf and handing.
- Glass, divided-panel or privacy requirement and frame finish.
- Hinges, closer, handle, lock or latch preparation.
- Quantity, opening schedule, destination and packing requirements.
Related VISFURN buyer guides
Buyer questions
Confirm the opening width and height, wall condition, leaf configuration, glass or panel layout, frame profile, handing, hardware preparation and destination requirements.
Record the actual opening width, height, wall thickness, floor condition and surrounding finish, then compare the site measurement with the approved drawing before quotation.
Yes. List the leaf, frame, glass or panel specification, hinges, closer, lock or handle preparation and installation notes as one coordinated opening record.
Approve the opening dimensions, glazed layout, finish, handing, hardware positions and packing reference before releasing the project schedule for production review.