
B28 · Wet-Area Specification Guide
WPC Door Frame and Threshold Details for Bathroom Projects
How to plan WPC bathroom door frames, finished wall thickness, tiled returns, thresholds, clearances and hardware before a project RFQ.
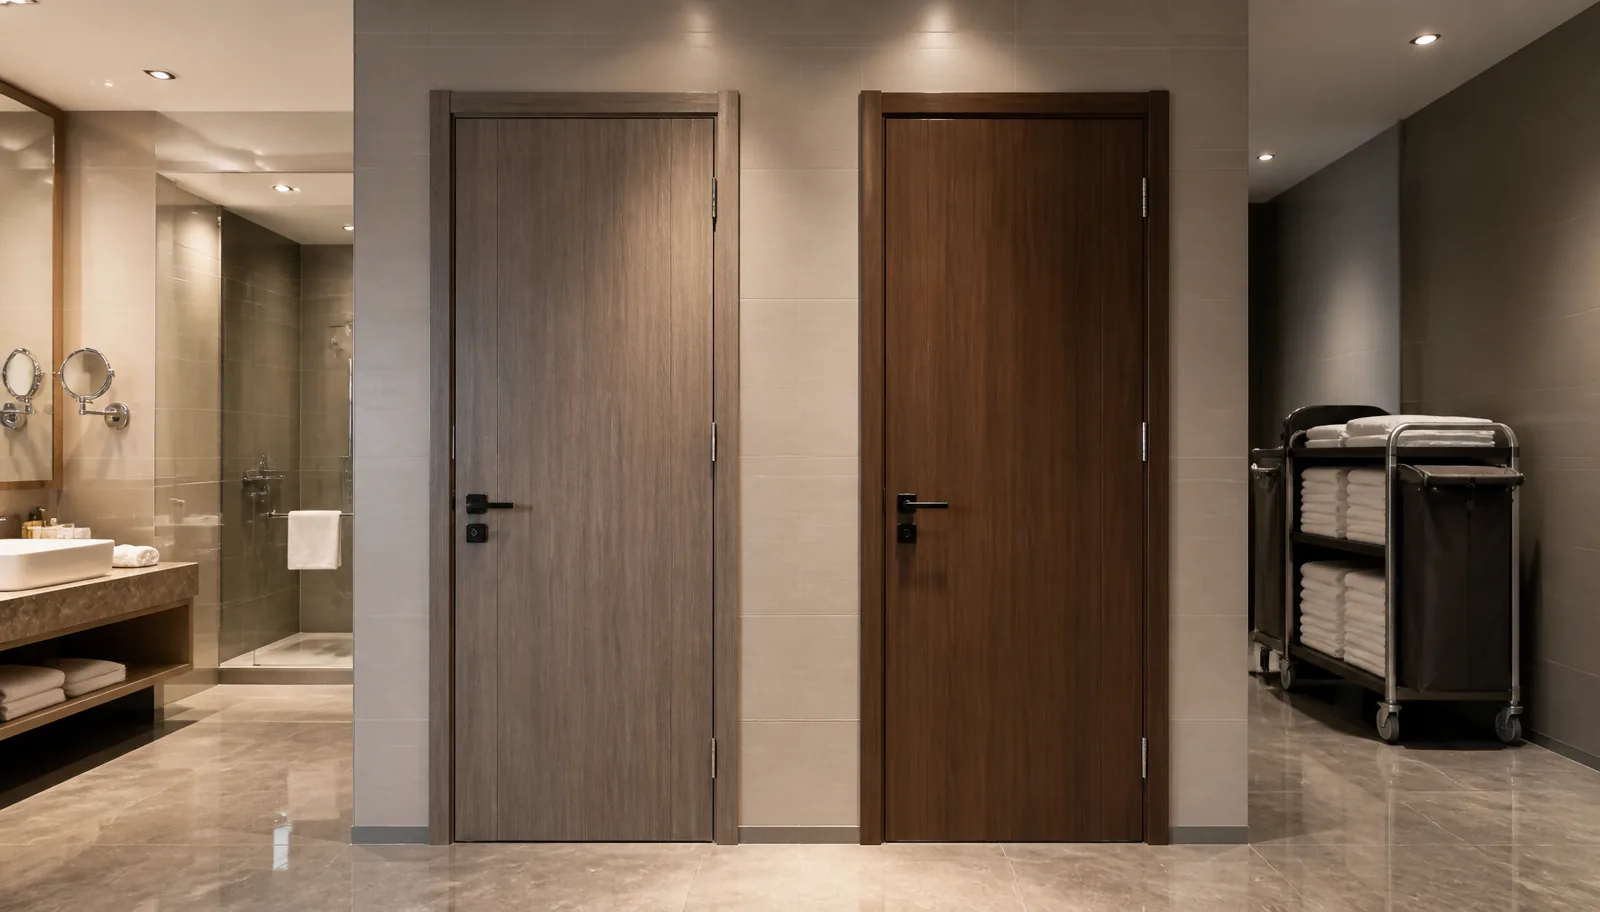
Direct Answer
For bathroom projects, specify the WPC door as a full opening system: finished wall thickness, tile build-up, frame depth, threshold, bottom clearance, hardware and packing labels should be confirmed with the leaf before production.
Start with the finished opening, not only the door leaf
A wet-area door set is an opening system. Before selecting a WPC leaf or frame, confirm the finished wall thickness, tile build-up, frame depth, architrave return, threshold position and the room’s hardware needs. These details decide whether the frame and wall finish meet cleanly after installation.
Frame depth, wall thickness and tile finish
Bathroom wall thickness can change once tile, adhesive, waterproofing and board finishes are included. Use the finished dimension in the schedule, then identify which side receives the architrave or return. A small mismatch can leave an uneven reveal or force unplanned site trimming.
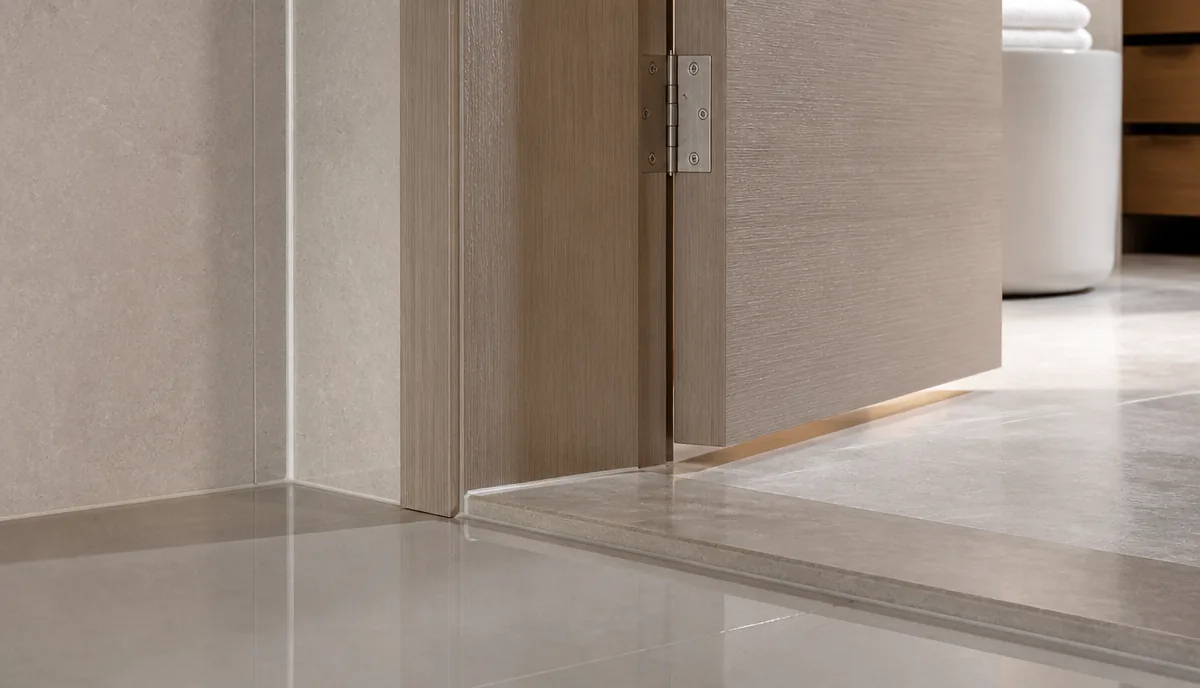
Threshold and bottom-clearance decisions
Record the threshold profile, finished-floor level, drainage direction and the required clearance beneath the leaf. The door schedule should also distinguish bathroom, utility, shower-adjacent and dry-room openings when they need different threshold or sealing details.
Hardware must match the opening system
Review the hinge type, privacy lock or latch, handles, fixing method, handing and frame reinforcement with the selected door thickness and frame detail. The goal is not to apply a generic bathroom hardware set, but to confirm the components shown for that opening type before production.
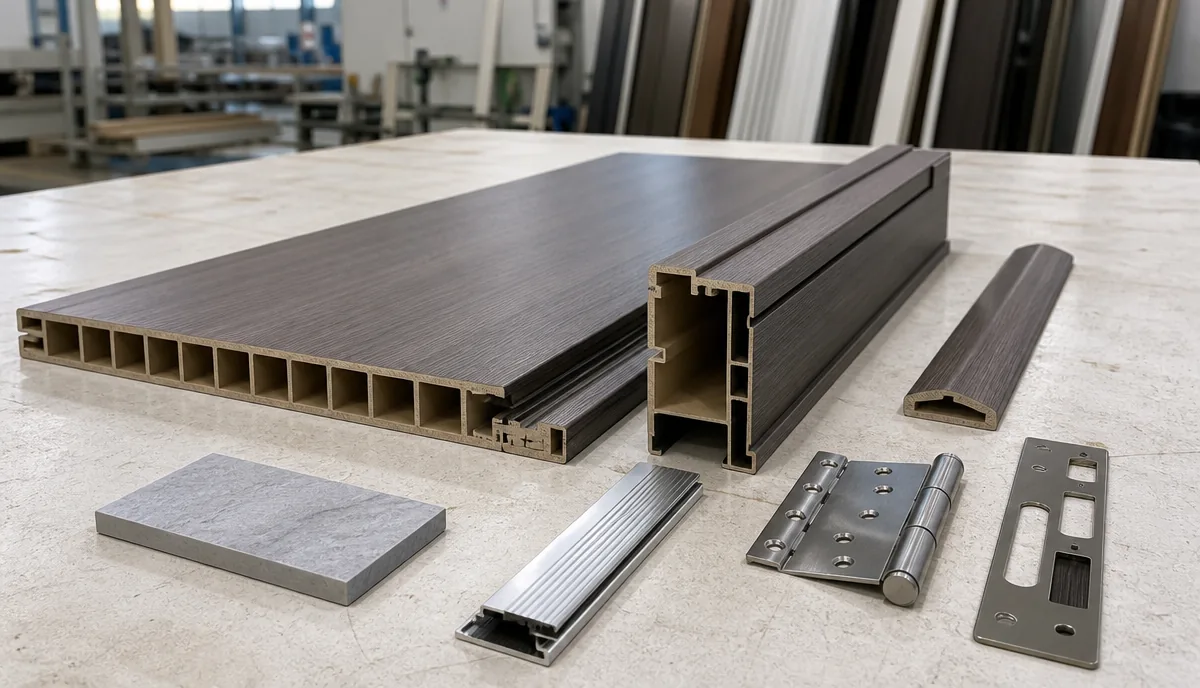
What to include in a WPC bathroom-door RFQ
- Opening ID, room type, quantity and finished opening size.
- Wall thickness after tile and finishes, frame depth and architrave requirement.
- WPC leaf and frame configuration, color reference and surface finish.
- Threshold, bottom clearance, sealant or transition detail.
- Hinge, privacy lock, handle, closer and handing requirements.
- Packing labels that keep wet-area sets distinct from bedroom or corridor doors.
Related VISFURN buyer guides
- Compare material directions in the WPC versus PVC laminated door guide.
- Use the bathroom and utility-room door material guide to separate wet and dry openings.
- See schedule-led coordination in the Philippines apartment WPC door package.
- Review available wet-area solutions in the WPC doors collection.
Buyer questions
Confirm finished wall thickness, tile build-up, frame or jamb depth, sealant joint, architrave return and the exact position of the threshold before production.
Yes. The threshold type, level change, drainage direction, clearance below the leaf and adjacent floor finish affect the final opening detail and should be stated in the RFQ.
Identify hinges, lock or privacy set, handle, closer where required, fixing method, handing, frame reinforcement and the cleaning or exposure conditions of the room.
Yes. Keep WPC wet-area sets separate by opening type, room ID and packing sequence so installers can distinguish them from the interior wooden-door sets.