B35 · Specifications
Louvered and Ventilated Doors for Utility and Plant Rooms: A Buyer Specification Guide
How to specify louvered door sets for utility rooms and plant rooms by ventilation need, louver detail, mesh, frame coordination and hardware.
Quick answer
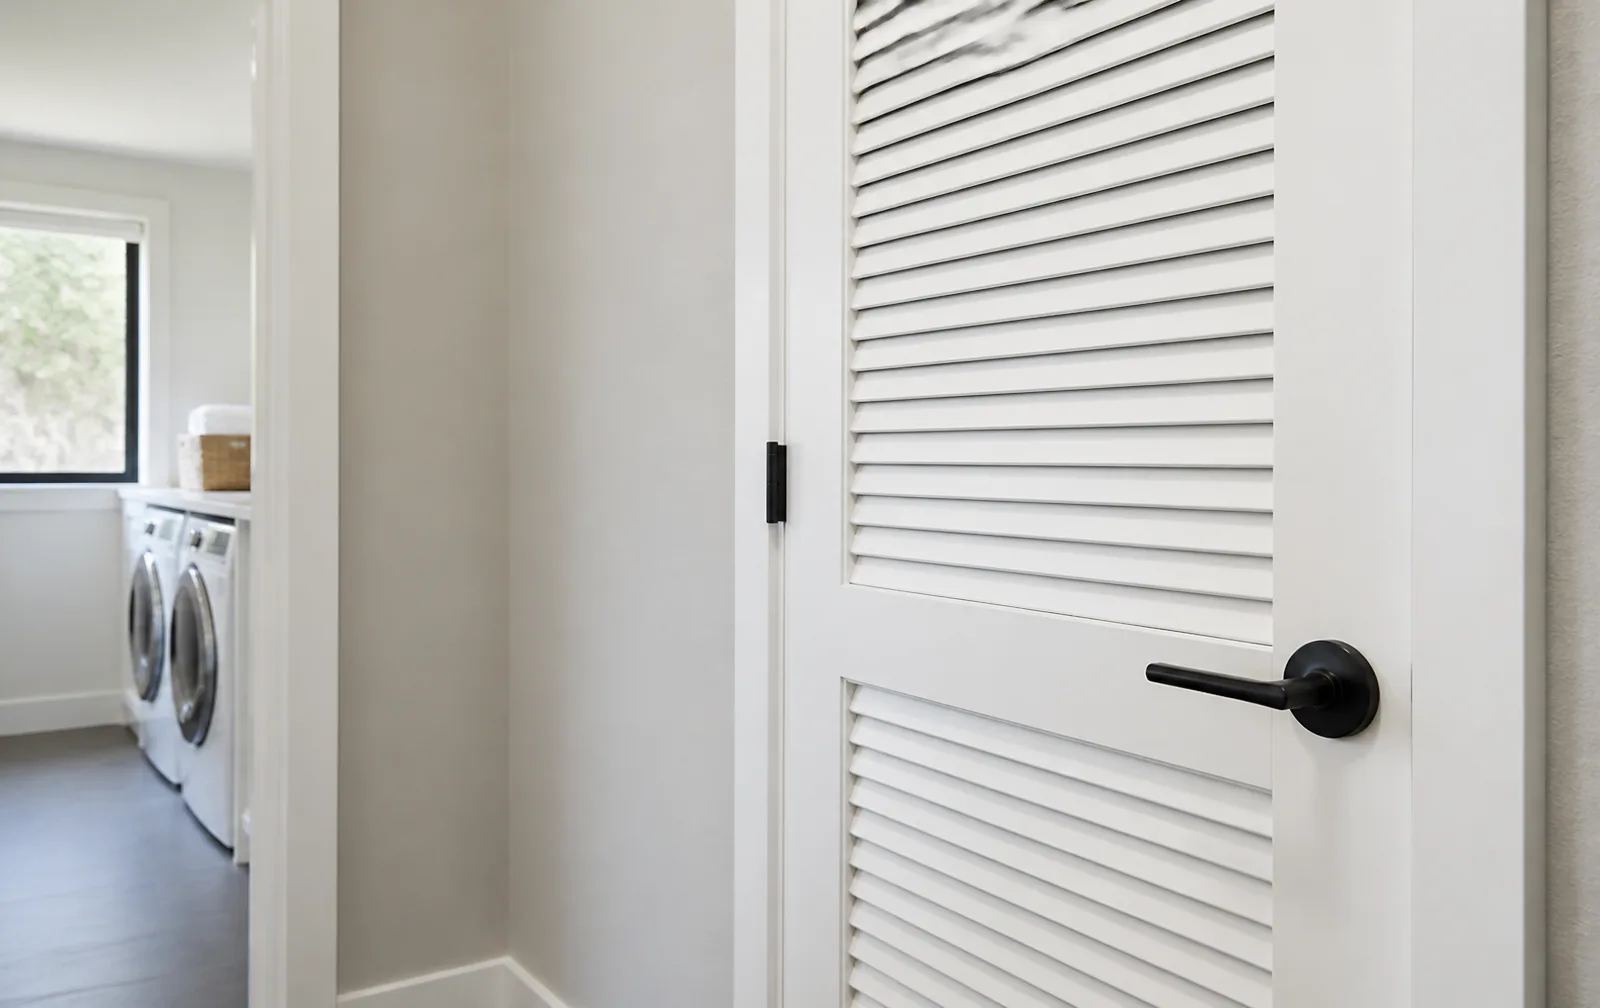
Specify a louvered door by confirming the required free-air area, louver layout, insect or security mesh, leaf and frame construction, fire or acoustic constraints, handing and hardware before the supplier starts fabrication.
Why louvered doors need an opening-specific specification
A louvered door is not simply a solid door with slots. The louvers change airflow, privacy, visibility, leaf stiffness, maintenance access and sometimes the suitability of the opening for fire, acoustic or security requirements. Start with the mechanical or ventilation intent, then coordinate the selected door construction.
Core selection checks
| Requirement | Specify in the RFQ | Coordination question |
|---|---|---|
| Ventilation | Target free-air area or engineer requirement | Is airflow measured through the complete louver and mesh assembly? |
| Privacy / sightline | Louver angle, slat spacing and internal view requirement | Can occupants see directly through the opening? |
| Protection | Mesh type, gauge and fixing method | Is insect, debris or tamper protection needed? |
| Hardware | Hinges, lock, closer, stop and hold-open requirement | Does the altered leaf need reinforcement at fixing points? |
Louver detail and protective mesh
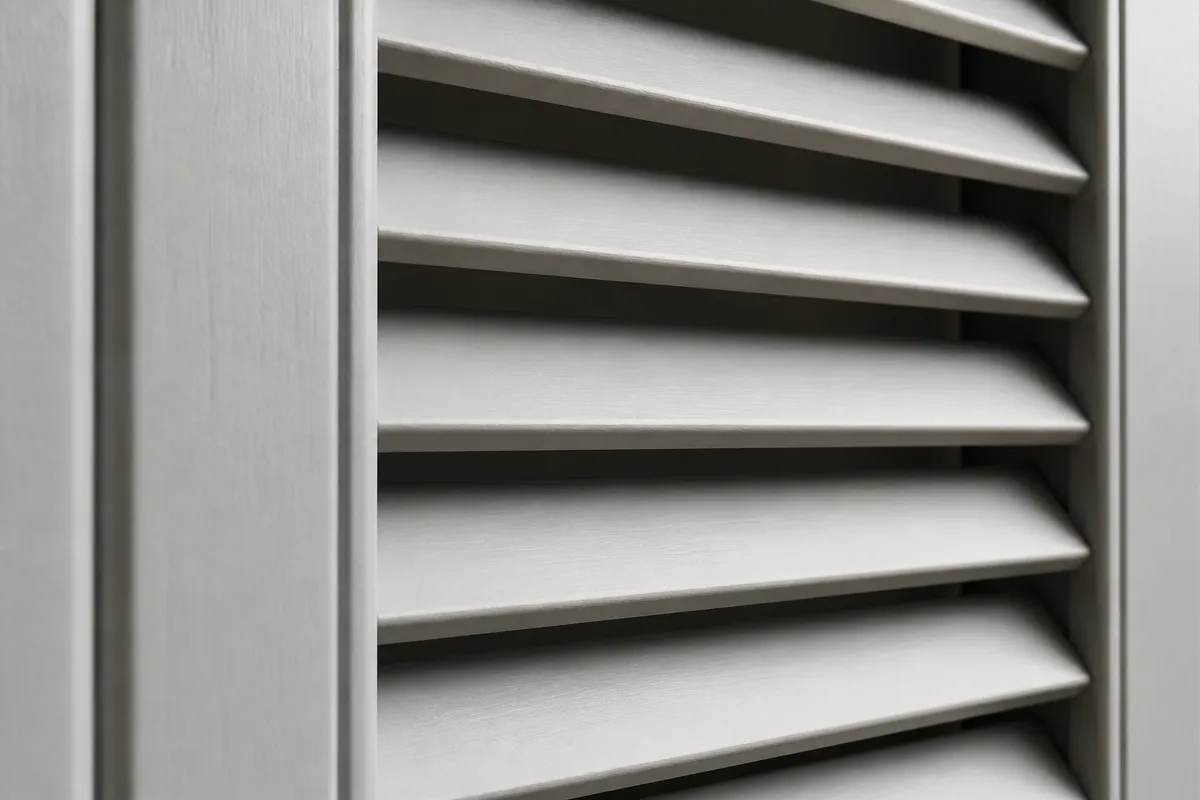
Ask to review the slat profile, spacing, edge finish and any mesh from both faces. Mesh may protect a service opening from insects or debris, but it also affects cleaning and airflow. If a plant room has security or maintenance access requirements, include those separately instead of assuming a standard louver detail solves both.
Plant-room installation coordination
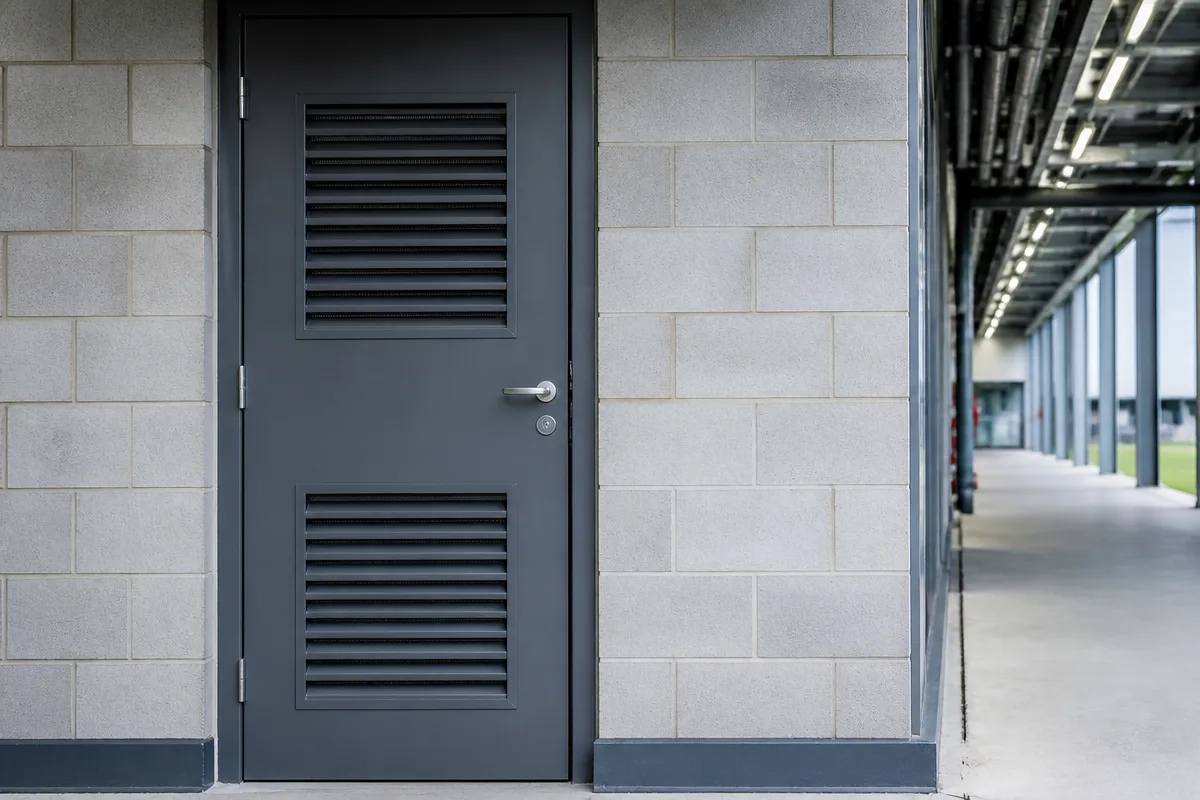
Confirm the finished opening, wall thickness, frame depth, threshold, drainage or cleaning conditions and swing clearance. A door closer, access-control lock or high-use handle may require reinforcement and a suitable stop detail. Keep service-room doors as separate marks in the door schedule when their louver or hardware configuration differs.
What to send for quotation
- Ventilation or mechanical requirement and typical opening drawing.
- Leaf size, frame depth, wall thickness, handing and swing direction.
- Louver dimensions, quantity, location and mesh requirement.
- Any fire, acoustic, security, weather or hygiene notes.
- Hardware schedule and finish reference.
Related VISFURN buyer guides
- Use the door schedule takeoff checklist to separate special service openings.
- Review fire and security door systems when performance constraints apply.
Buyer questions
Use the project mechanical requirement or approved opening calculation, then confirm whether the figure applies to the louver alone or the complete louver-and-mesh assembly.
Only use a configuration with the required tested or approved fire performance. Do not assume a standard louvered leaf is suitable for a fire-rated opening.
No. Mesh depends on insect, debris, tamper and maintenance needs, and it should be selected with its airflow and cleaning implications in mind.
Confirm hinges, lock, handle, closer, stop and any access-control hardware against the leaf construction and reinforcement points before production.
Approve a representative door set showing the louver layout, mesh, finish, frame, hardware preparation and the relevant opening dimensions.
Send the ventilation requirement, typical opening drawing and hardware schedule for a louvered-door review.
Request a Project Quote