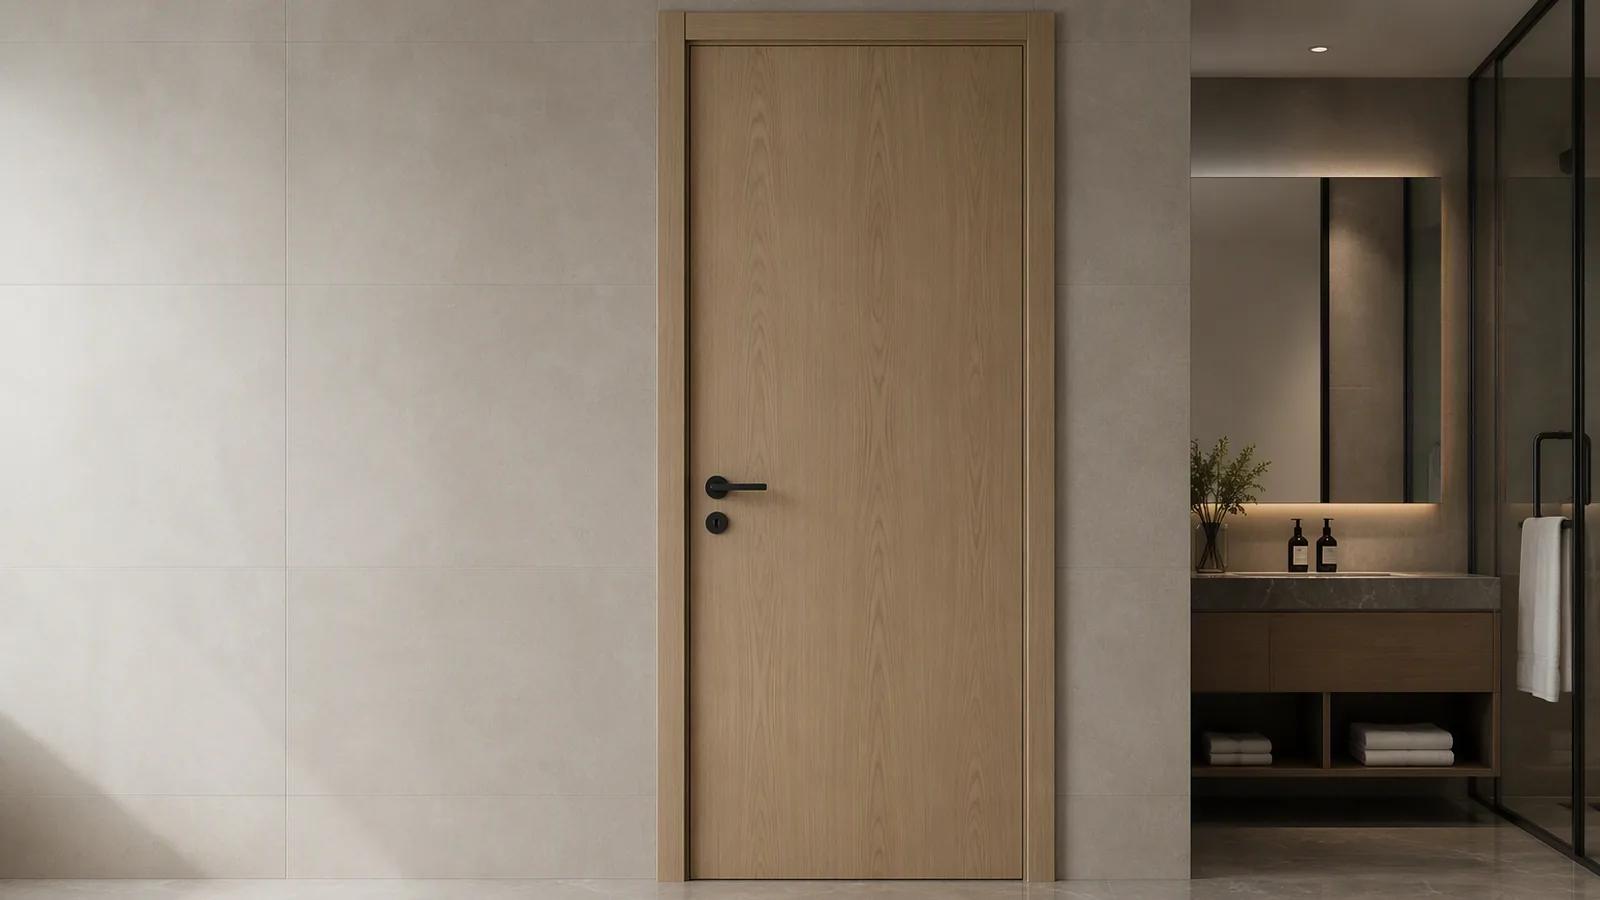
Confirm moisture exposure
Separate dry bathrooms, humid utility rooms and splash-prone wet areas. This helps choose WPC leaf structure, edge sealing, frame material and ventilation requirements.
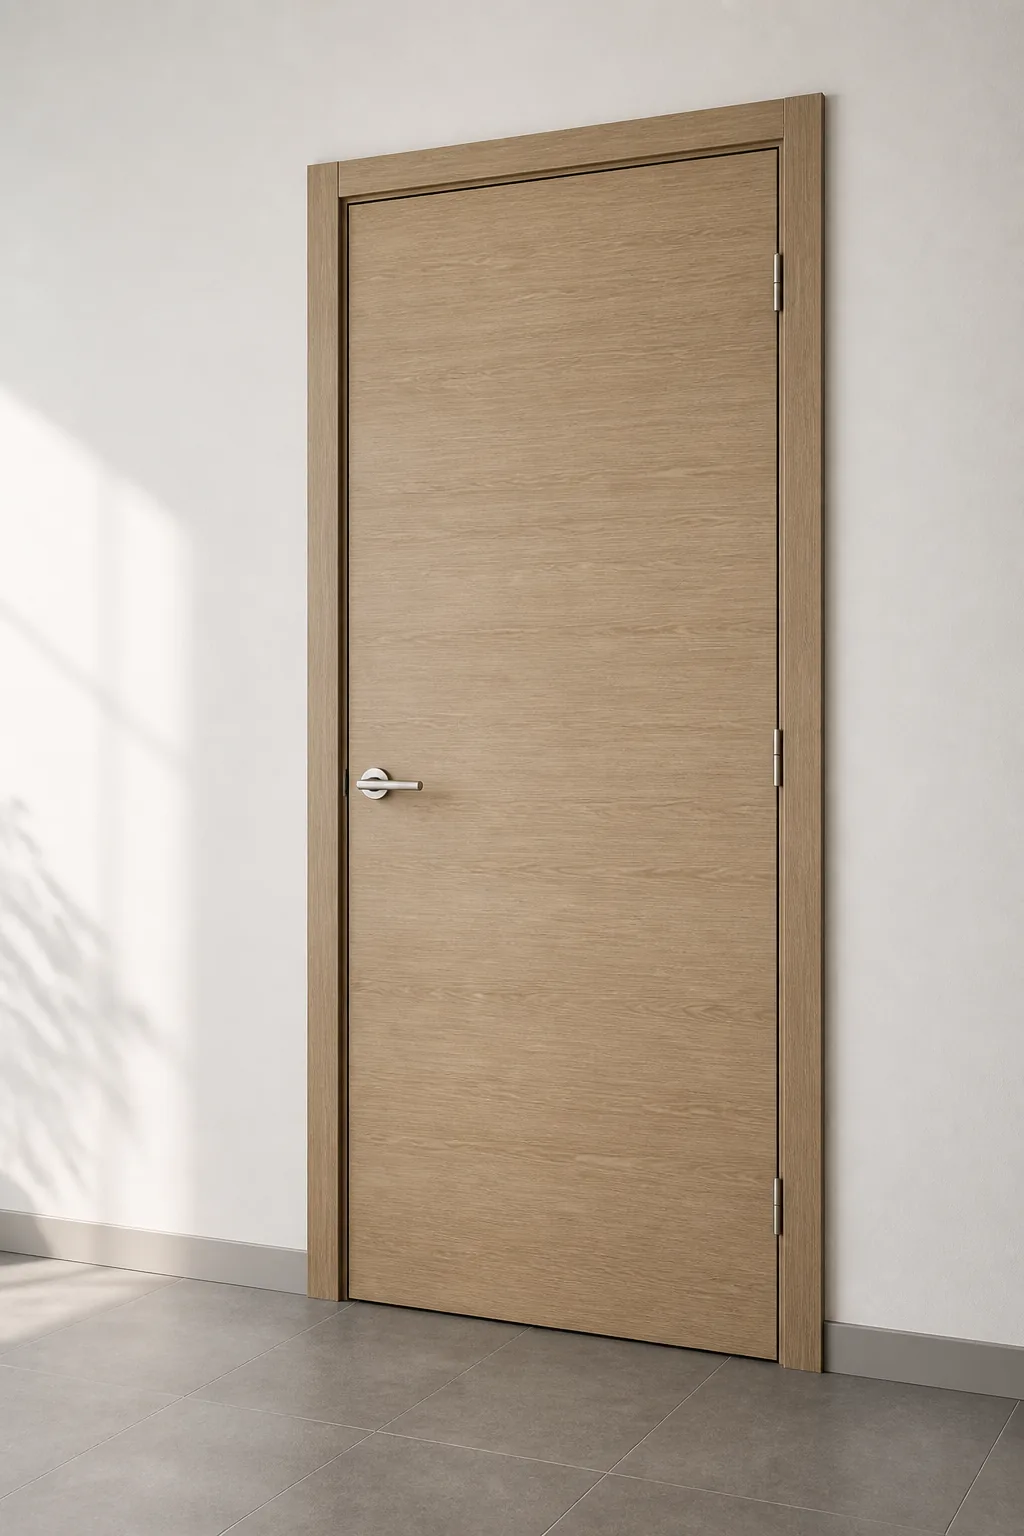
WPC Doors · Waterproof Interior Series
A zero-swell wood-plastic composite door system. The leaf, frame and architrave are all extruded WPC, so there is no wood-based layer anywhere in the opening that can absorb water, rot or feed termites.
Project pricing · subject to specification
Overview
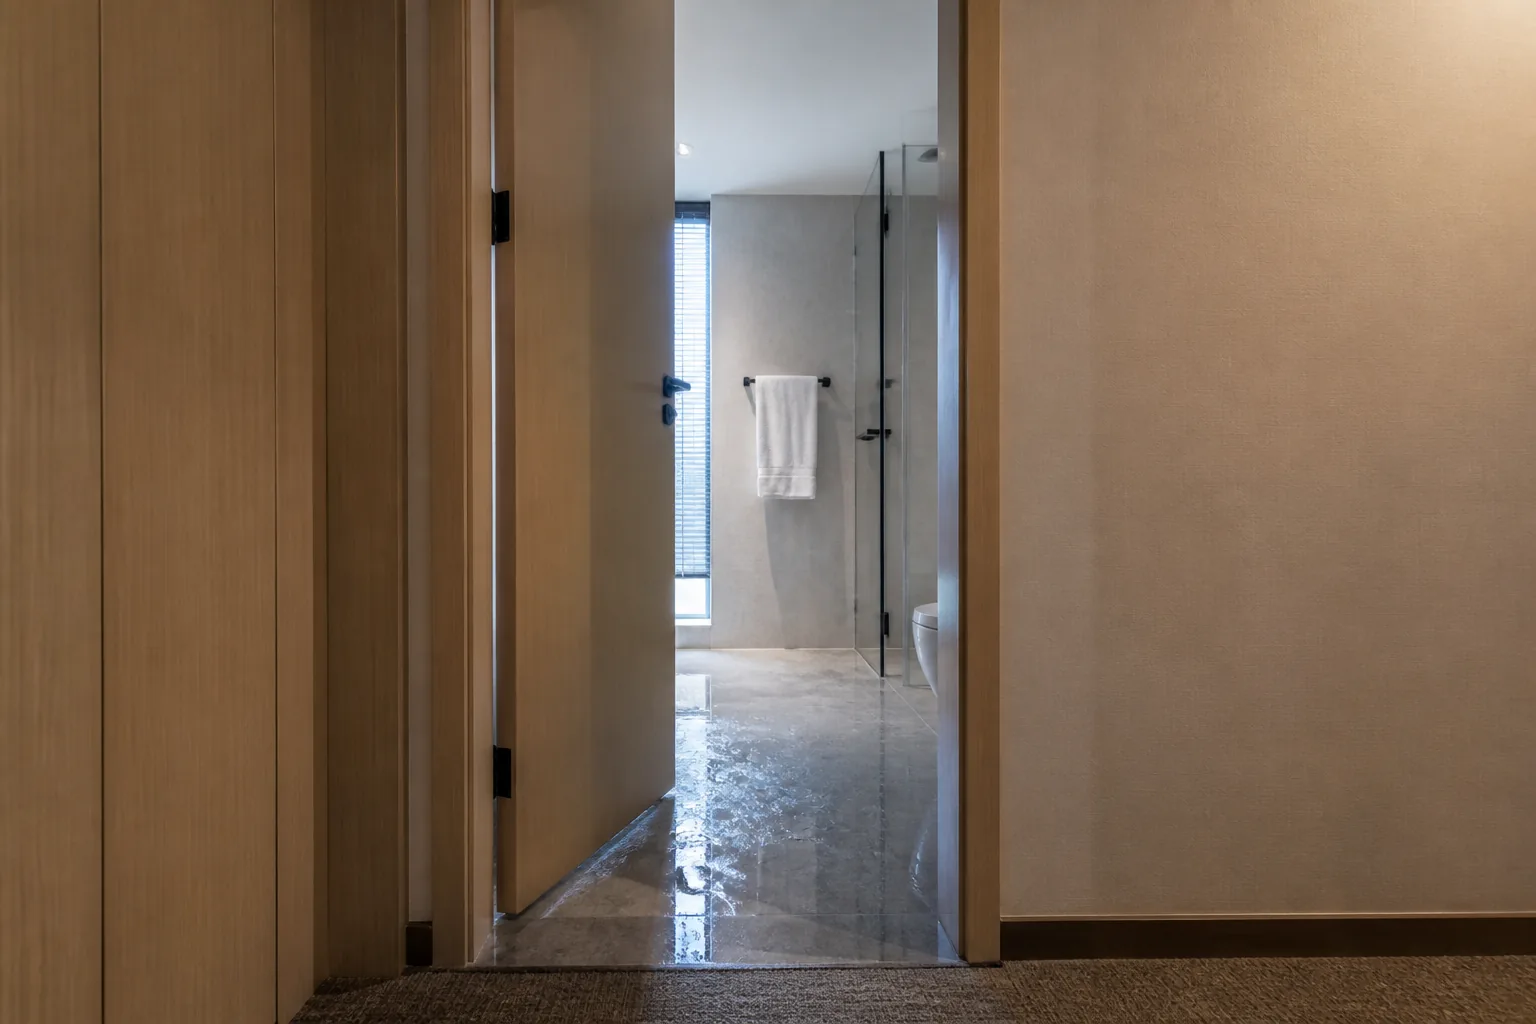
Most water damage in a door opening does not start at the panel. It starts at the bottom 100 mm of the frame, where mopping water, condensation and shower spray sit against a timber or MDF jamb until it swells and the architrave lifts. Supplying the leaf, frame and architrave from the same wood-plastic composite compound removes that failure point entirely — there is no cellulose layer left to absorb moisture.
The leaf is extruded rather than pressed, so the internal rib structure is formed in one continuous profile instead of being glued up from separate components. That gives consistent thickness tolerance across a production run. Surfaces are finished with a laminated PVC film over a UV primer, giving a scratch-resistant woodgrain or plain colour that does not need site painting.
Buyer Answer
Choose this door when the opening sits in a bathroom, utility room, hotel washroom, student housing unit or coastal project where moisture resistance matters more than a traditional timber appearance. Review the frame, architrave and hardware prep together so the full opening stays consistent through production and installation.
Technical Review
| Material | Wood Plastic Composite (WPC) — wood fibre + PVC resin + stabilisers |
|---|---|
| Core Structure | Extruded hollow-rib (standard) / foamed solid core (upgrade) |
| Leaf Thickness | 40 mm (1-9/16") / 45 mm (1-3/4") |
| Standard Sizes | 800×2000 mm / 900×2100 mm · 30"×80" / 32"×80" / 36"×80" |
| Surface Finish | Laminated PVC film over UV primer — woodgrain and solid colour options |
Fire-retardant compound and acoustic upgrades can be reviewed on request. Send your project specification and we will confirm against the current test documents.
Applications
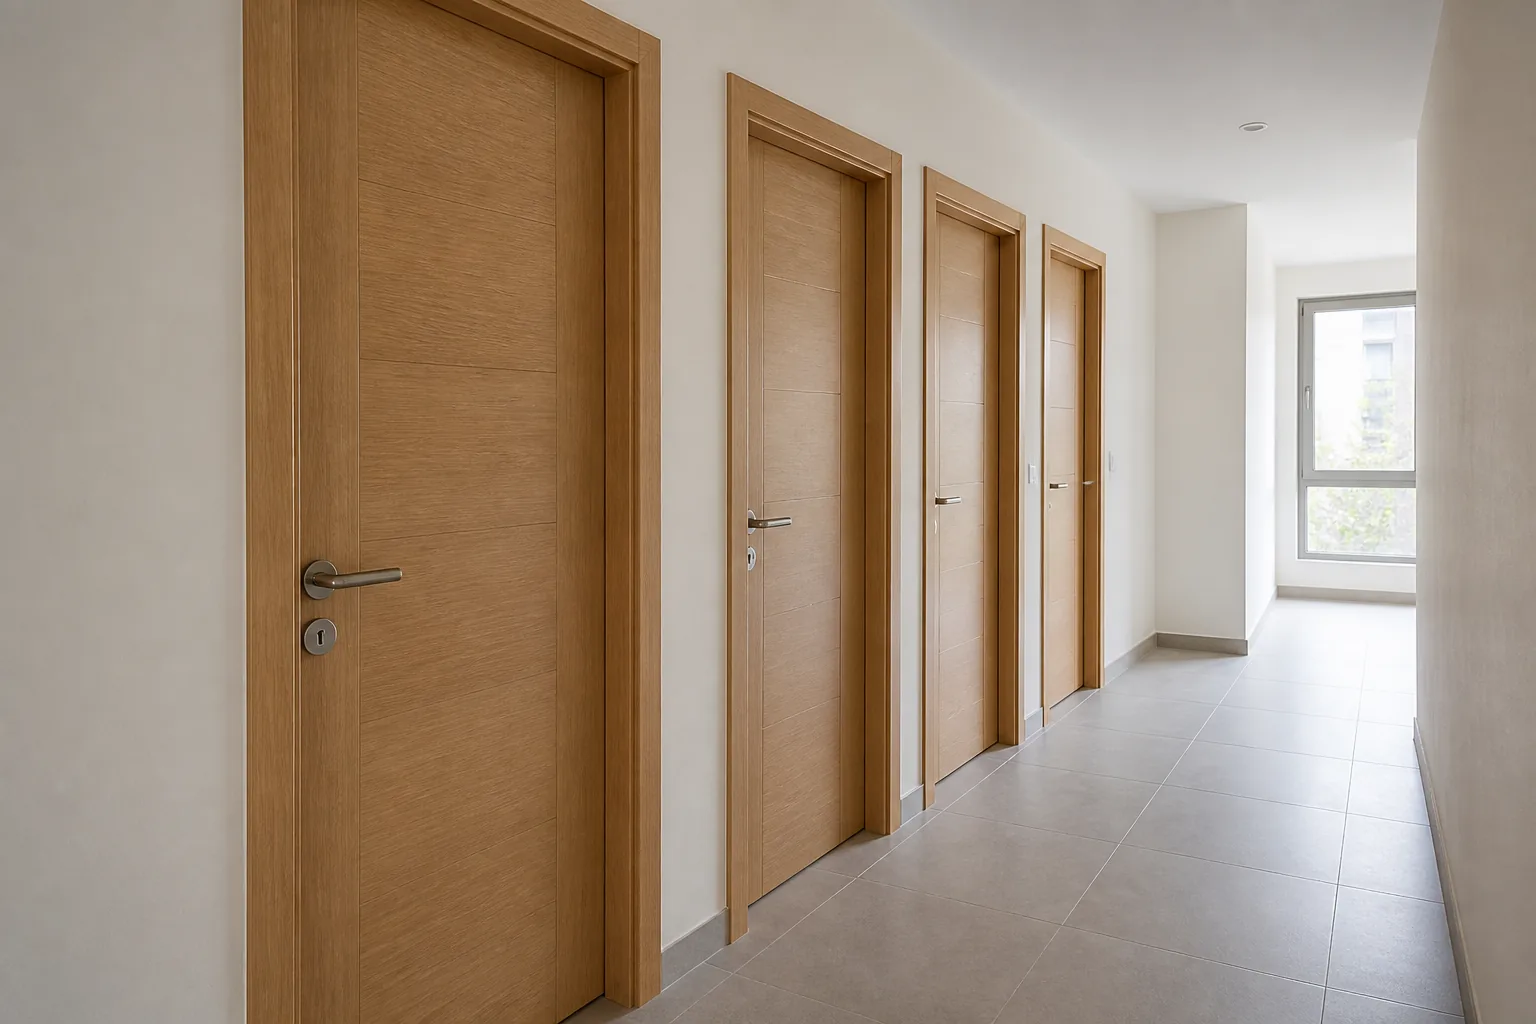
The specification earns its cost back fastest in multi-family apartment developments, where bathroom and kitchen doors are common warranty-sensitive openings, and in hotels, where housekeeping wet-mops corridors daily. Hospitals, clinics and coastal villa projects can also review the wipe-clean surface and moisture-focused construction against their project requirements.
Lock bores, hinge mortices and closer reinforcement plates are machined at the factory to your hardware drawing. Send the opening schedule, finish direction and hardware requirements for review.
Packaging & Shipping
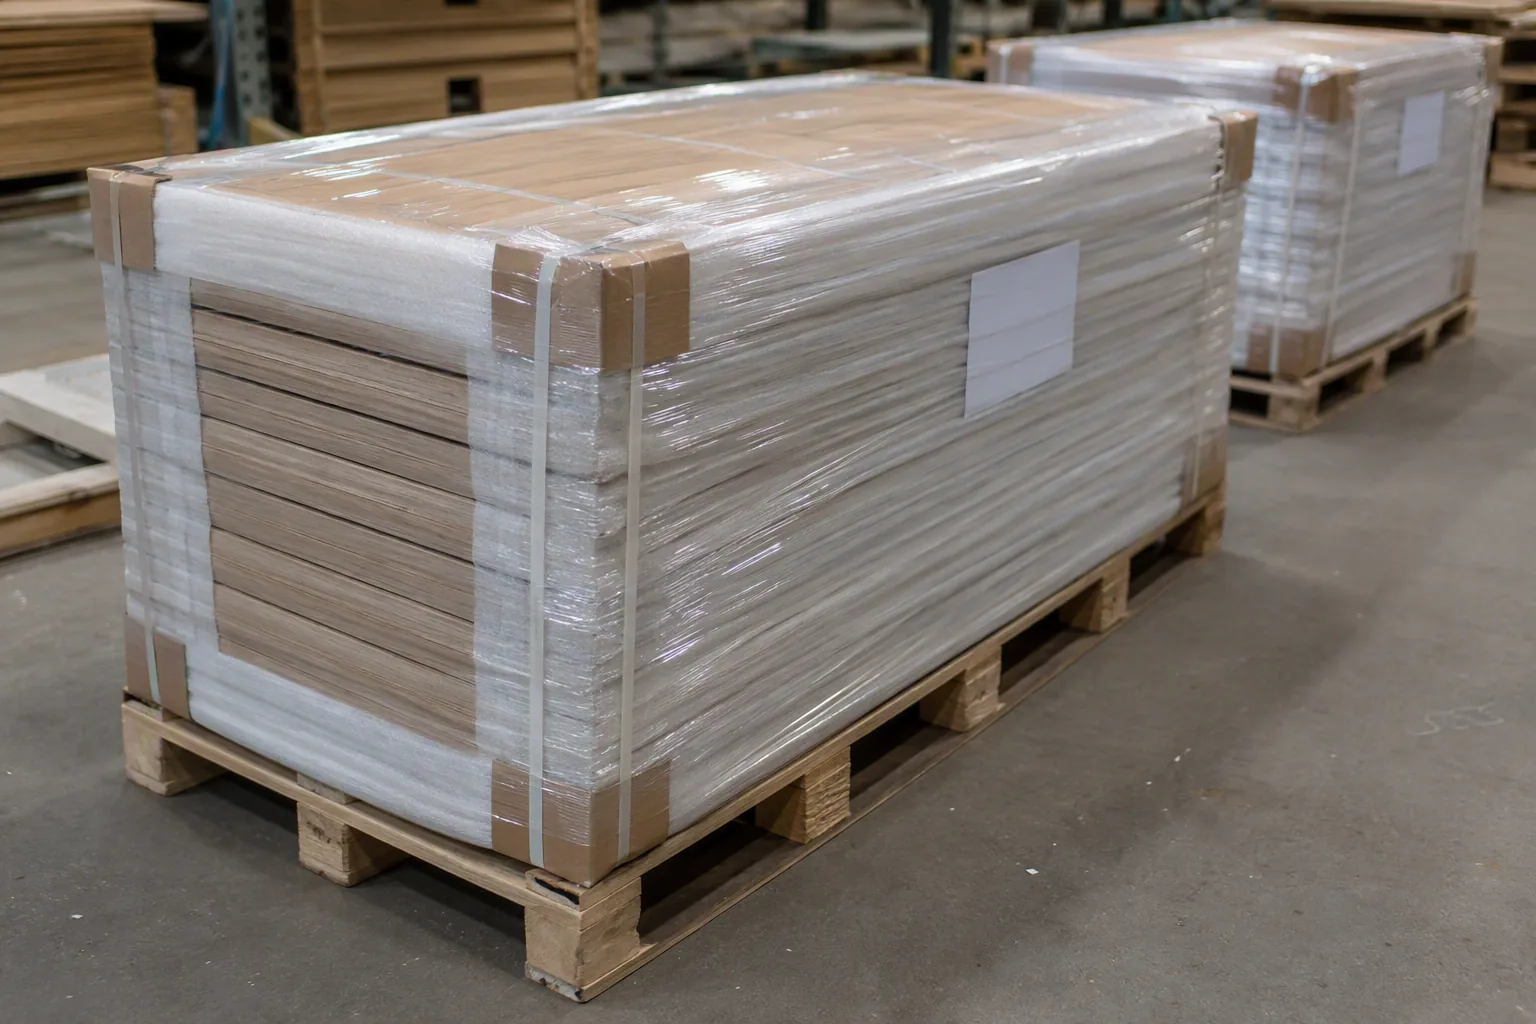
Every order is prepared for long-haul maritime transport and for what happens after it lands. Cartons are labelled by opening reference, so a site team can move pallets floor by floor without unwrapping them to find out what is inside.
FAQ
The leaf and frame contain no wood-based panel layers, so the construction is designed to avoid the swelling associated with timber or MDF in wet-room applications. Final performance should be confirmed against the current product specification and test documents.
Hollow-rib leaves use an extruded internal rib structure for lower weight and freight cost. Foamed solid cores are heavier and can be selected where increased acoustic performance or closer reinforcement is required.
Matching WPC frames and architraves can be reviewed with the same finish direction as the leaf. Confirm the complete opening schedule before quotation.
Leaf dimensions, film colours, lock bores, hinge mortices and closer reinforcement can be reviewed against the project opening schedule and hardware drawings.
The planning MOQ is 50 sets. Mixed designs, sizes and colours can be reviewed when the total project quantity meets the MOQ.
Each leaf can be protected with EPE foam, PE shrink film, reinforced cardboard corner protectors and export pallets. Final packing and container planning should be confirmed against the order schedule.
Most WPC door problems in bathrooms and utility rooms come from unclear exposure level, frame choice or hardware protection rather than the leaf alone.
Separate dry bathrooms, humid utility rooms and splash-prone wet areas. This helps choose WPC leaf structure, edge sealing, frame material and ventilation requirements.
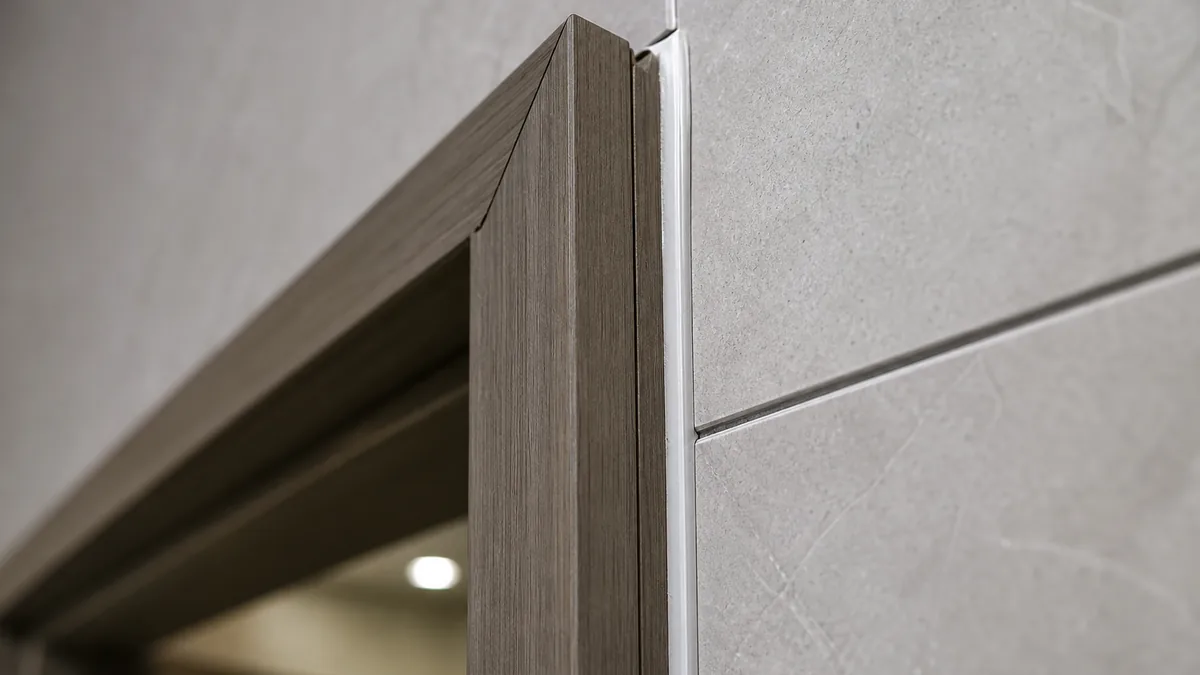
Send finished wall thickness after tile or plaster so the WPC frame and architrave can cover the opening correctly without site trimming.
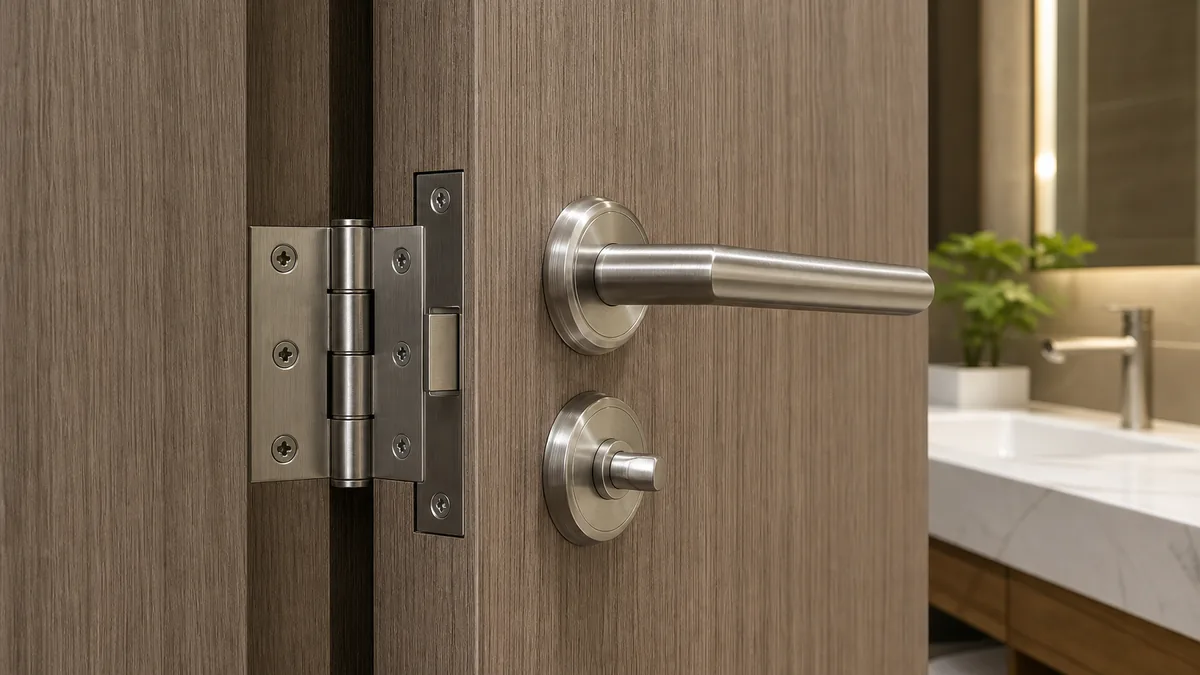
Confirm lock, hinge, screw and latch finish for cleaning chemicals and humidity. Stainless or corrosion-resistant hardware may be needed for high-use wet areas.
For hotels, schools and apartments, label WPC bathroom doors by floor, room type and opening ID to reduce installation confusion after container arrival.
Use these reference images to discuss wet-area exposure, frame coverage and corrosion-resistant hardware before confirming a bulk WPC door order.