
C8 · Office Fit-Out / Germany
Acoustic Timber Doors for a Berlin Office Fit-Out
A representative, anonymised office refurbishment brief showing how room use, frame details, seals, hardware preparation and packing can be coordinated before production.
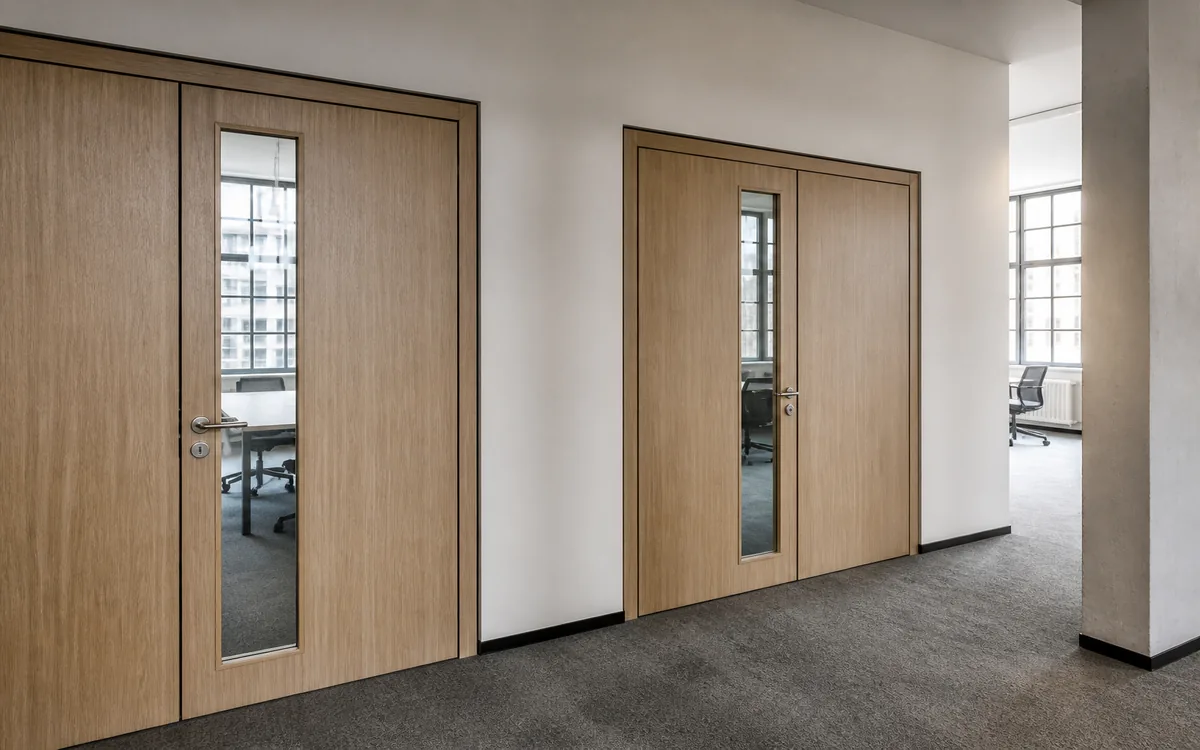
Quick answer
This representative Berlin office package shows how acoustic timber door sets can be coordinated by room type, frame depth, seals, hardware preparation and packing sequence before an office fit-out order is released.
Project snapshot
Project type: Representative office fit-out in Berlin, Germany.
Door focus: Acoustic timber door sets for meeting rooms, private offices and circulation areas.
Project status: Details anonymised; performance and quantities require project confirmation.
The coordination challenge
Office refurbishment projects often combine several room uses, wall build-ups and hardware sets behind one consistent finish. A door that looks correct in a corridor can still need a different frame, seal, handing or hardware preparation in a meeting room.
Door-set specification
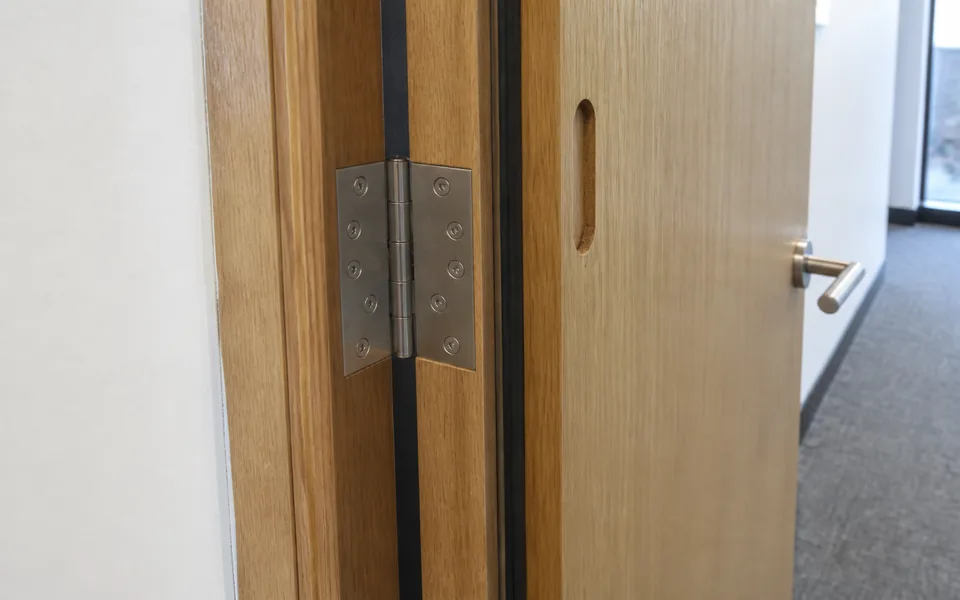
The representative brief treated the leaf, frame, perimeter seals, door bottom, hinges, closer and lock preparation as one door set. The schedule identified room mark, opening direction, finish code and hardware set instead of relying on a single product name.
Any acoustic target must be connected to a defined system and test requirement. It should not be presented as a universal result for every wall or installation condition.
Schedule and revision control
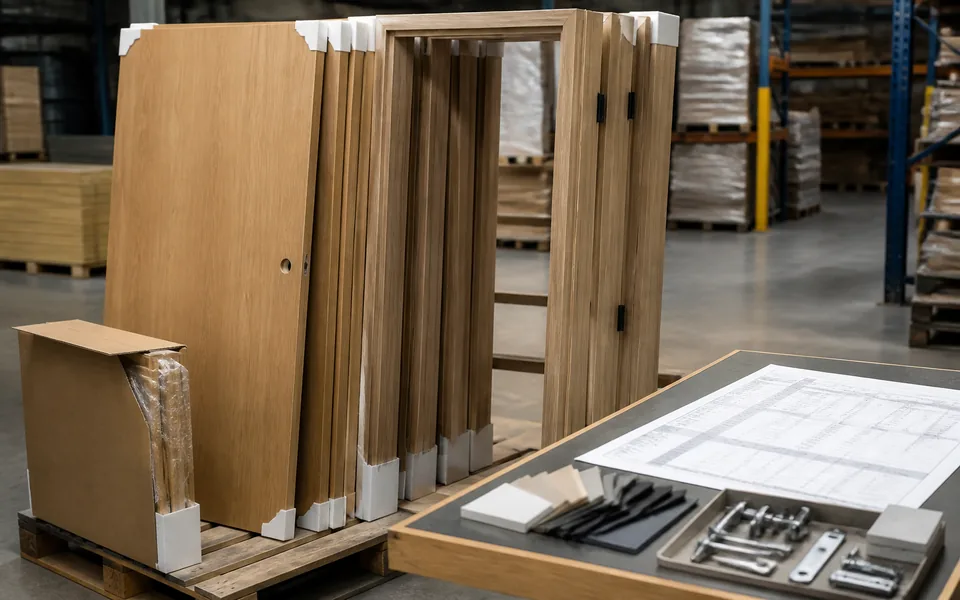
Each opening received a room mark and hardware set code. When a finish, wall thickness, handing or hardware requirement changed, the revision was updated before production. This kept the factory reference aligned with the design team’s latest schedule.
Factory inspection and packing
Pre-production checks focused on edge detail, frame-to-wall assumptions, seal continuity and hardware preparation. Door leaves and frames were then grouped with practical protection so the installation team could identify the related sets without relying on readable client information on the outside of each package.
Installation handover notes
Before installation, the site team should verify wall condition, opening size, frame plumb, installation joint, seal continuity and hardware adjustment. The representative case demonstrates a coordination method, not a guarantee of a fixed acoustic rating or site outcome.
Buyer questions
Confirm room use, wall build-up, opening size, frame, seals, hardware preparation, finish and door schedule before production. Any acoustic target must be tied to a defined door set and test requirement.
Use a hardware set code on the door schedule and match it to the lock, hinges, closer, access control preparation and handing for each opening.
No. It is a representative project summary. Final acoustic performance depends on the complete tested system and site installation conditions.
Send the room schedule, wall build-up, finish and hardware set for a coordinated office door review.
Request a Project Quote