Villas & residential rooms
Coordinate bedroom and living-space openings with wall trim, skirting and the selected paint finish. Agree the panel proportions for each scheduled leaf size.
French raised-panel door design
Design illustrations generated for Visfurn. Actual construction, panel profile, finish and hardware are confirmed by the approved specification and sample.
French-style wooden door / Custom projects
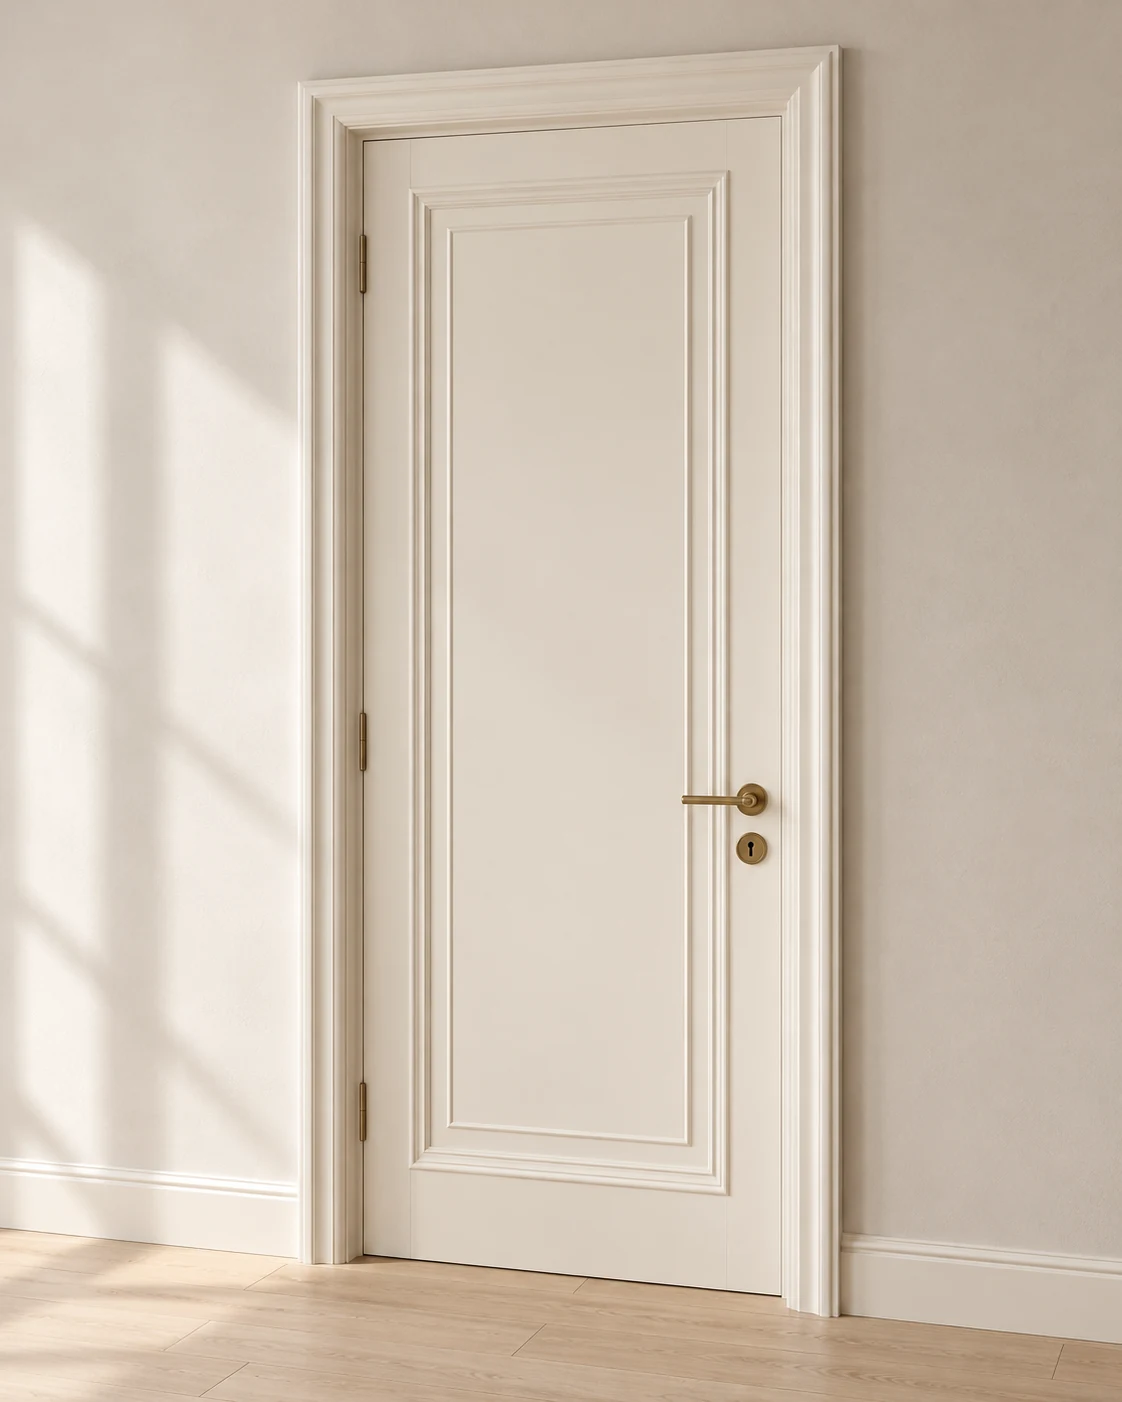
An elongated raised panel, stepped mouldings and a soft painted finish bring a restrained classic look to bedrooms, villas and hospitality interiors. Review custom dimensions and a matching frame as one coordinated door package.
This is an opaque interior door design. Specify the panel elevation, leaf construction, frame depth and hardware scope before comparing quotations.
Classic profile. Clear project scope.
The illustrated design combines one long central panel with stepped rectangular mouldings, a matching painted frame and brass-tone hardware. Its calm ivory palette can sit alongside natural textures in a restrained interior scheme. The visual style does not determine the core material or performance of the door; these are confirmed separately in the approved specification.
Coordinate bedroom and living-space openings with wall trim, skirting and the selected paint finish. Agree the panel proportions for each scheduled leaf size.
Use the design reference to align repeated interior openings. For guestroom entrances with fire or acoustic requirements, specify the required documented assembly separately.
Define a repeatable profile, finish reference, construction and hardware preparation. Confirm quantity groups and packing labels before approving a bulk order.
Specification & options
No timber species, solid core, leaf thickness, certification, acoustic rating or waterproof claim is assigned from the reference image. The quotation, shop drawing and approved sample define the supplied product.
Panel profile & finish
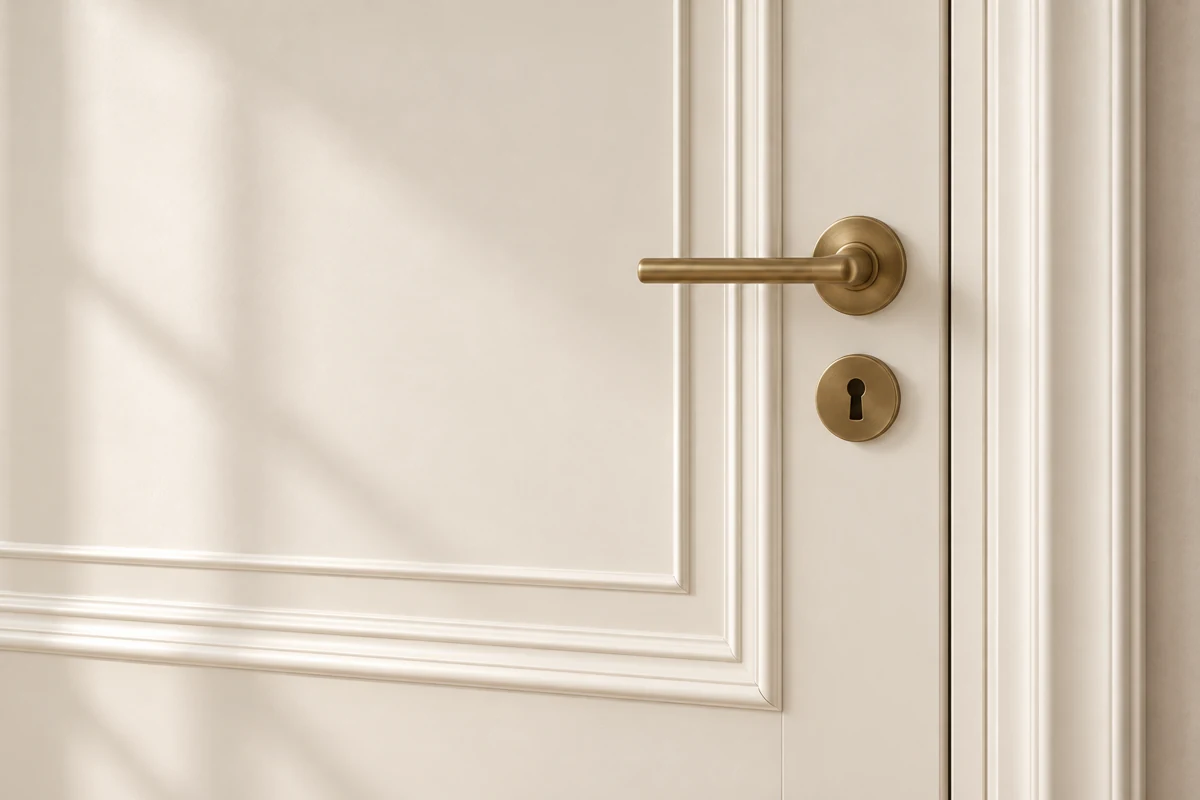
Provide a dimensioned face elevation with panel position, moulding widths, corner treatment and rail proportions. Resizing the leaf can change the visual balance, so review each door type in the schedule.
Agree the paint colour, sheen and surface standard using an identified sample. Review the leaf, frame and architrave together under the project approval process.
Confirm the handle and lock models, backset, hinge locations and handing before machining. Distinguish hardware supplied with the door from buyer-supplied items.
Record rough-opening dimensions, finished wall thickness and jamb depth. Confirm the frame profile, trim coverage, installation interface and whether the order is a loose kit or assembled door set.
For renovation work, include existing-frame measurements and photos. For repeated new-build openings, use door marks to keep sizes, finishes and packing groups aligned.
Review frame, jamb and architrave scope →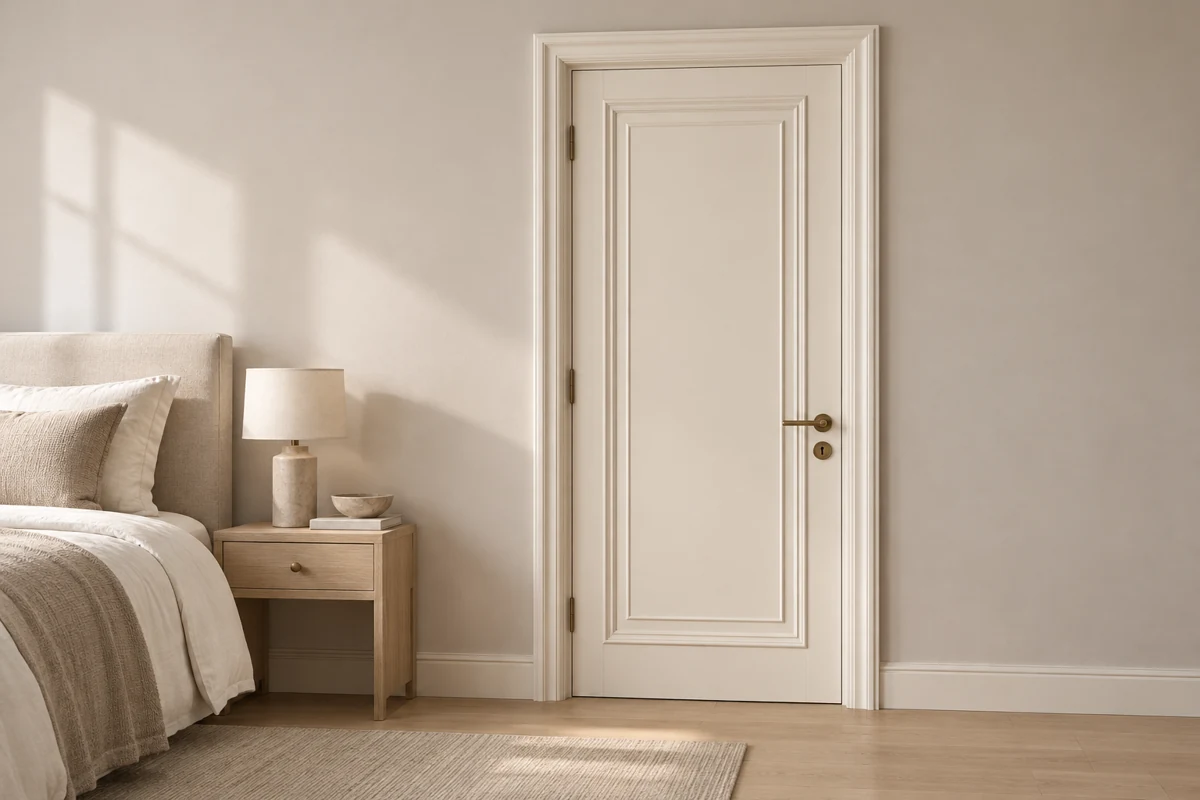
Project order workflow
Send the room application, door marks, quantities, opening or leaf sizes, wall thickness, destination and preferred panel and paint references.
Review construction, panel elevation, finish sample, frame and hardware drawings. Confirm any required project documentation and sample terms.
Agree the quotation, production timing, payment and packing. Freeze quantities, revisions and room labels before bulk production is released.
Packing arrangements depend on the selected supply scope and transport plan. Confirm protection for the painted faces and mouldings, how frames are packed, and any room-by-room labels in the order documents.
Buyer questions
This page shows a French-style single swing interior door with an opaque face and raised-panel detailing. French describes the design style here. Glazing, pairs or other layouts require a separate drawing and quotation.
The wooden-door category can include solid timber or engineered construction. This design does not establish the internal core or timber species. Confirm the leaf structure, face material, thickness and frame construction in the quotation.
Send the leaf or rough-opening dimensions, desired panel elevation and paint reference. Visfurn reviews feasibility and coordinates the approved profile, finish sample, frame and hardware before production.
It can be reviewed for hotel interior design schemes. No fire or acoustic rating is claimed for this design. For a guestroom entrance or other regulated opening, state the exact performance and documentation requirements for a suitable assembly review.
Do not assume suitability from the paint finish alone. State humidity, wet cleaning, splash or direct-water exposure. Leaf construction, edges, finish, frame and hardware must be reviewed together; a WPC route may also be considered.
Send quantities, dimensions, wall thickness, finish reference, supply scope, hardware and destination. The minimum order is 50 sets in total, with at least 10 sets per model. Price, sample terms, payment, packing and timing are confirmed in the project quotation.
Project quotation
Include quantity, sizes, handing, finished wall thickness, paint reference, frame and hardware scope, and destination. Attach drawings or a door schedule on the inquiry form.