
C10 · Builder / Australia
Acoustic Interior Doors for a Queensland Builder: 820×2040mm, AS Compliance and a 22-Day Transit
A representative Queensland townhouse package for acoustic-core interior doors and compliance-ready entry doors.
Quick answer
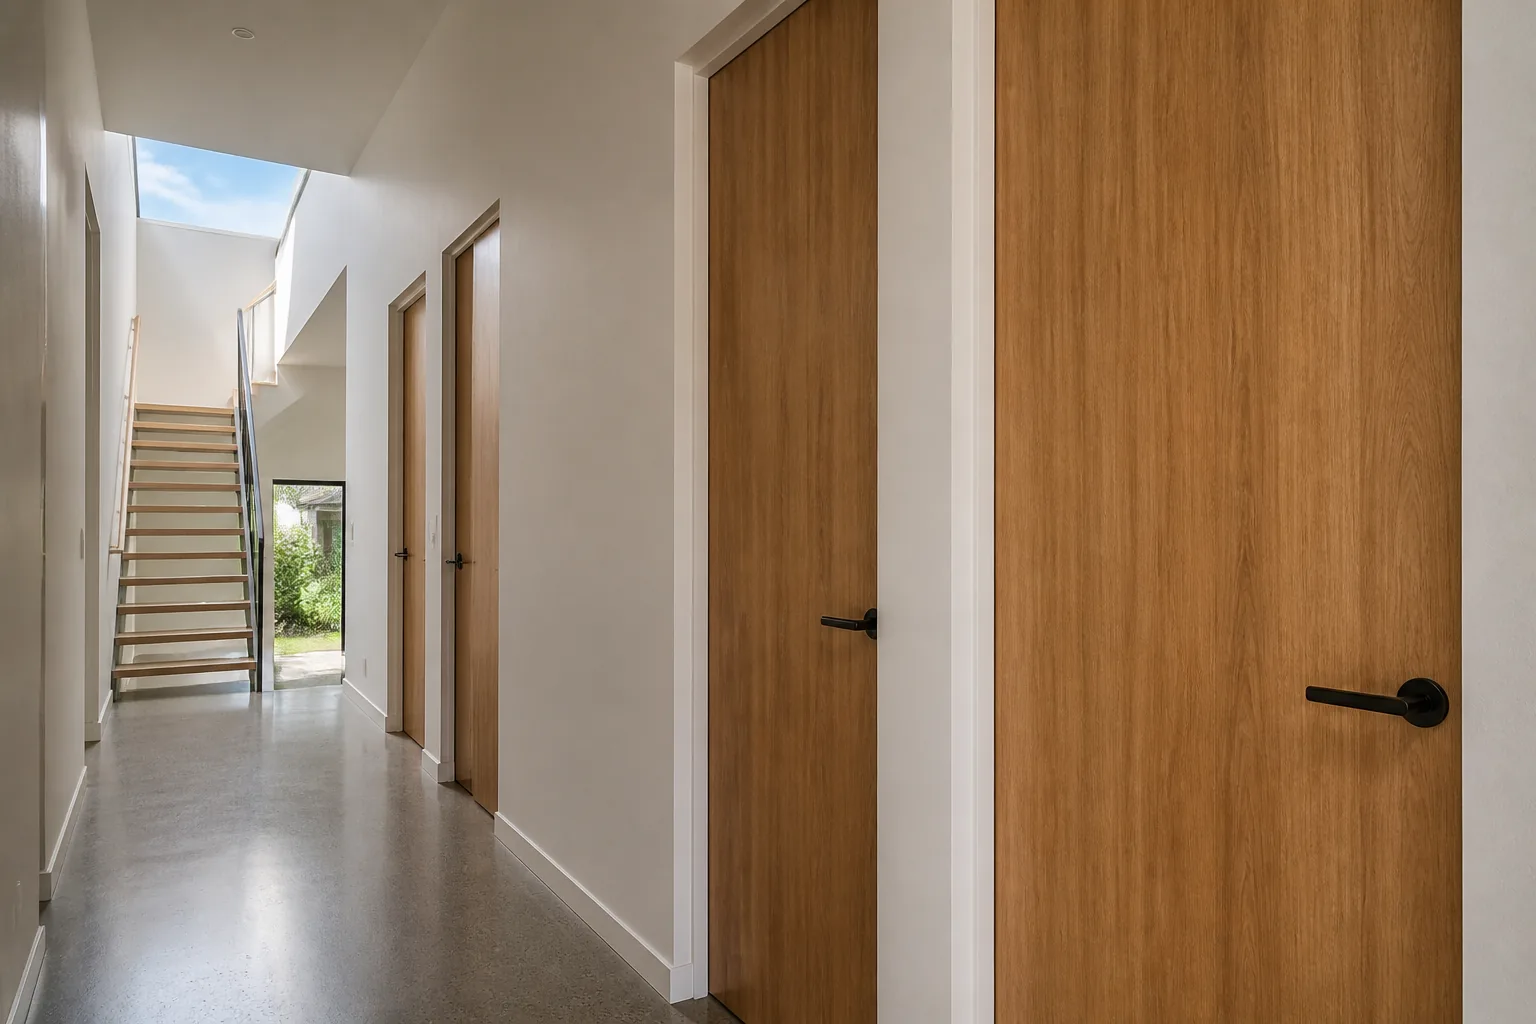
For this Queensland townhouse package, the key change was producing to Australian sizing rather than a generic metric size. Interior doors were specified at 820×2040mm with acoustic-core construction and seal coordination, while fire-rated entry doors followed a separate documentation workflow.
Project snapshot
| Field | Detail |
|---|---|
| Market | Australia, Queensland |
| Buyer type | Residential builder |
| Product | Acoustic-core interior doors + fire-rated entry doors |
| Quantity | 384 door sets |
| Container | 1 × 40HQ |
| Key constraints | 820×2040mm sizing, acoustic privacy, AS 1905.1 documentation, humidity |
The challenge
The builder had previously seen imported doors trimmed on site because the production size did not match Australian openings. Bedroom and townhouse privacy also required better acoustic planning than a basic hollow-core door package.
The specification
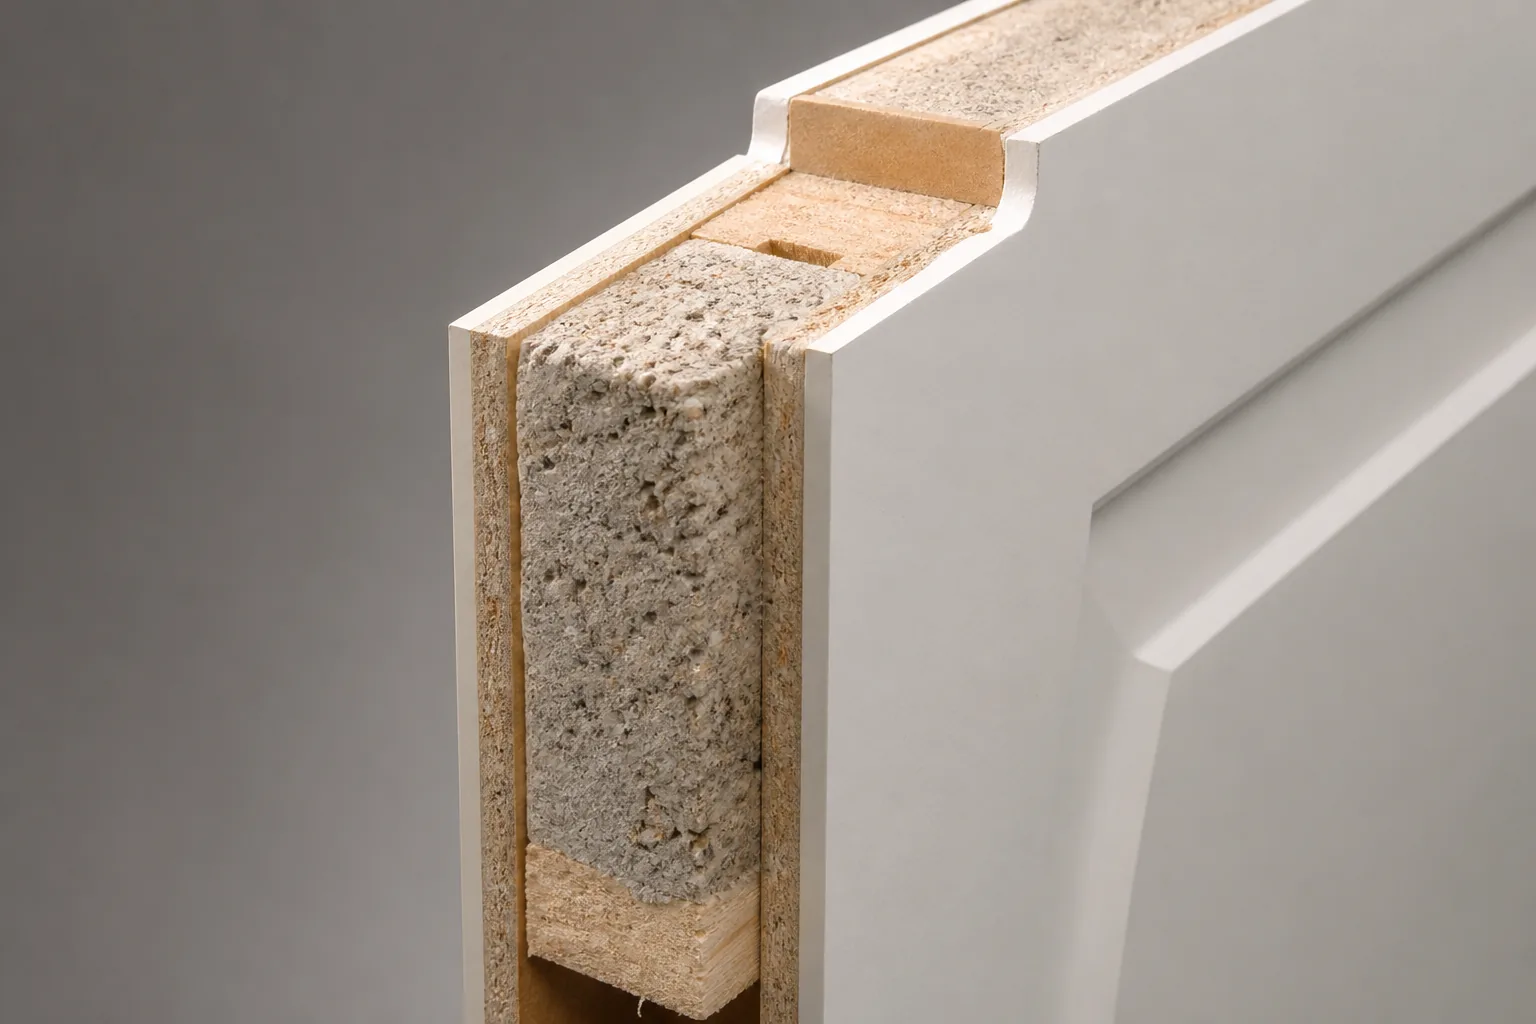
The package used 820×2040×35mm interior door leaves, acoustic-core construction, perimeter seal coordination and automatic drop seals where required. Fire-rated entry doors were handled separately with the appropriate compliance document workflow.
What VISFURN changed
- Adjusted production sizes to Australian standard openings.
- Separated interior acoustic doors from fire-rated entry door documentation.
- Coordinated seals, frame detail and hardware preparation before production.
- Grouped packing by townhouse block and opening schedule.
Logistics and result
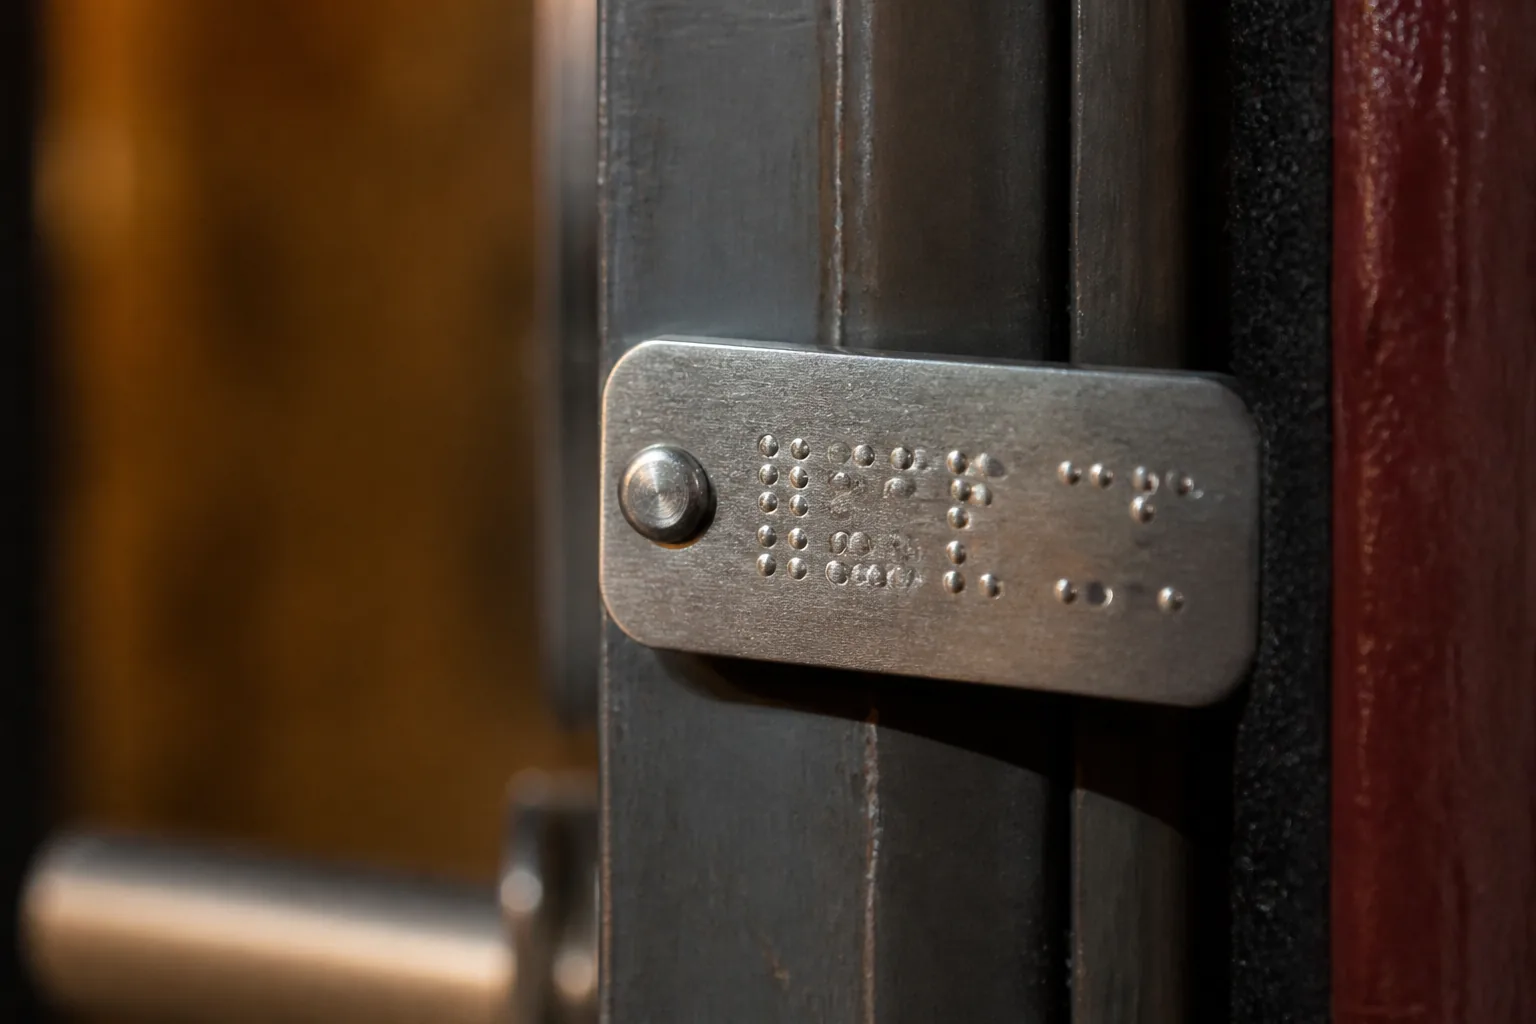
The container was planned from North China to Brisbane with an 18–26 day transit estimate, excluding routing changes and port congestion. The buyer used a schedule-based packing list to align arrival with the installation sequence.
The result was fewer site corrections, no routine trimming for standard interior doors and a smoother acoustic inspection process.
Buyer questions
Common residential internal door leaves include 820×2040mm, but each project schedule should be checked.
Fire-rated door assemblies require appropriate documentation under AS 1905.1 where specified.
It depends on the wall assembly and local project requirement. Door core, seals, frame and installation all affect performance.
A planning estimate is 18–26 days, excluding port congestion and routing changes.
Yes, if the schedule is confirmed before production and cartons are marked by opening or room.
Send your Australian door schedule, wall build-up and acoustic target for a specification review.
Request a Project Quote