
B36 · Specifications
Child-Safe and Accessible Door Hardware: A Project Specification Guide
A practical guide to coordinating lever handles, closers, vision panels, clearance and hardware preparation for accessible and child-safe project doors.
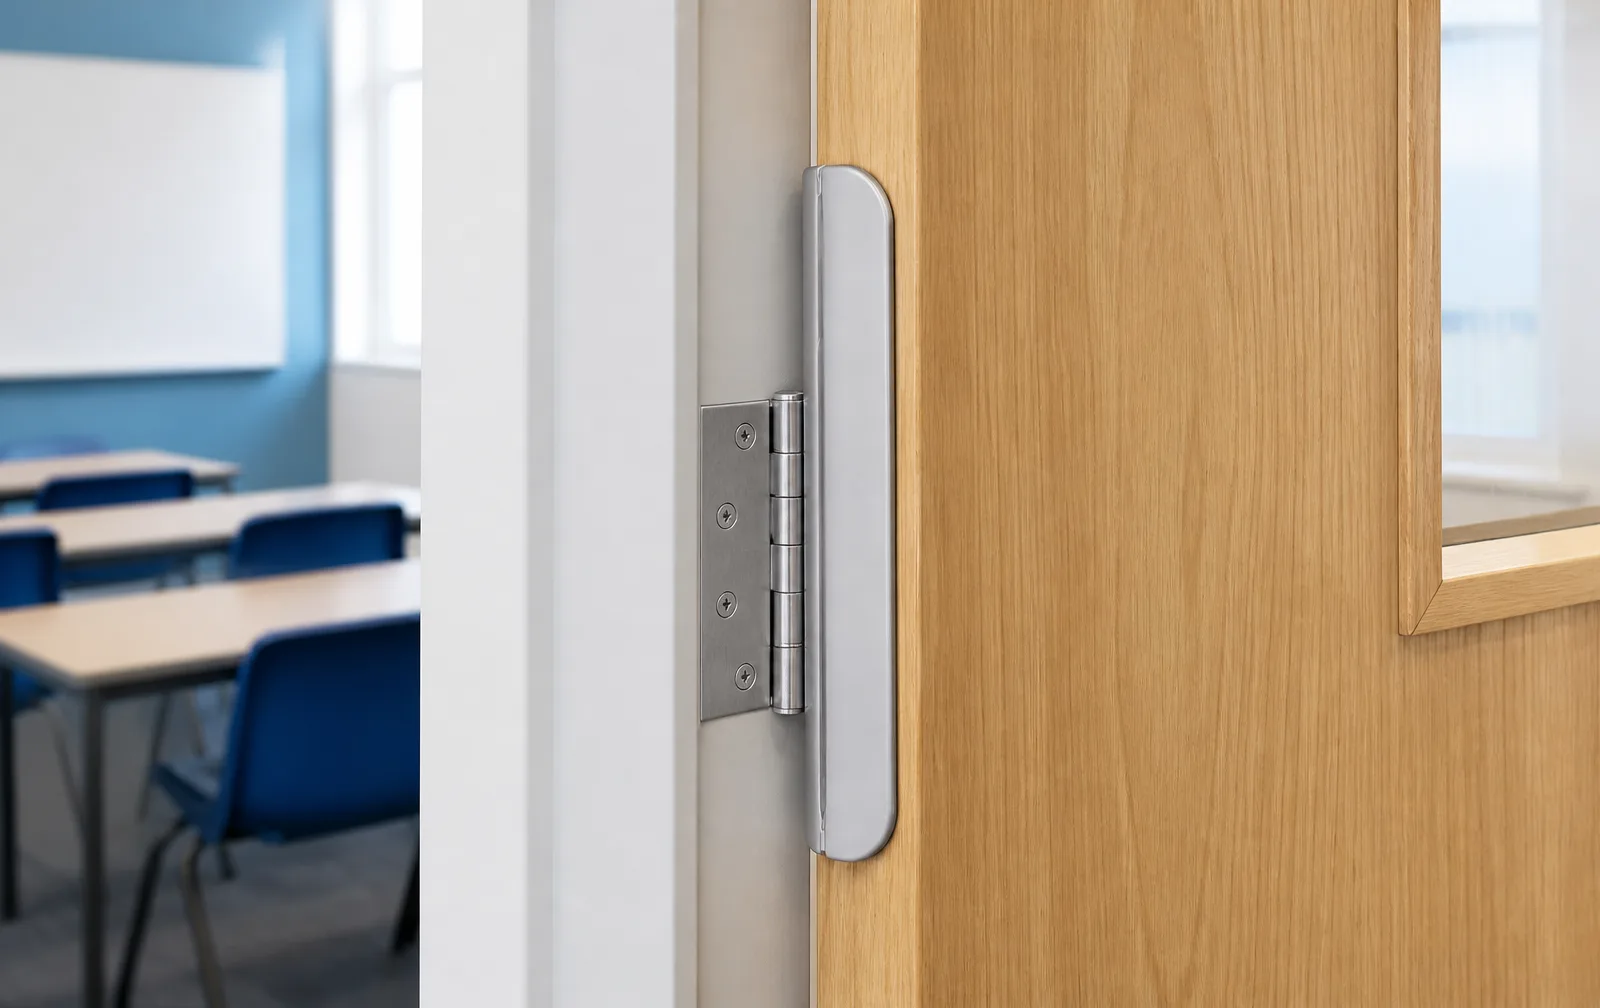
Quick answer
For child-safe and accessible doors, specify the complete opening around the user and room function: clear width, handle form and height, operating force, closer behavior, vision-panel need, hinge protection, lock function and any applicable local code or project standard.
Start with users and room use
Hardware choices should follow who uses the opening and how it is used. A classroom, nursery, care facility, corridor, toilet, utility room or controlled-access room can have very different priorities. State the project standard and local code requirements in the RFQ rather than asking for “child-safe” or “accessible” hardware without an agreed meaning.
Opening and hardware coordination
| Topic | Confirm before production | Buyer risk if omitted |
|---|---|---|
| Clear opening | Required passage width, leaf size and frame stop detail | A nominal leaf size does not deliver the required clear width |
| Handle | Lever shape, return, finish and mounting height | Hardware is supplied with unsuitable operation or clearance |
| Closer | Closing force, hold-open policy and swing function | Door becomes difficult to operate or does not close as intended |
| Safety detail | Finger protection, vision panel, lock emergency release | Room-use risks are discovered only at installation |
Lever handles, locks and machining
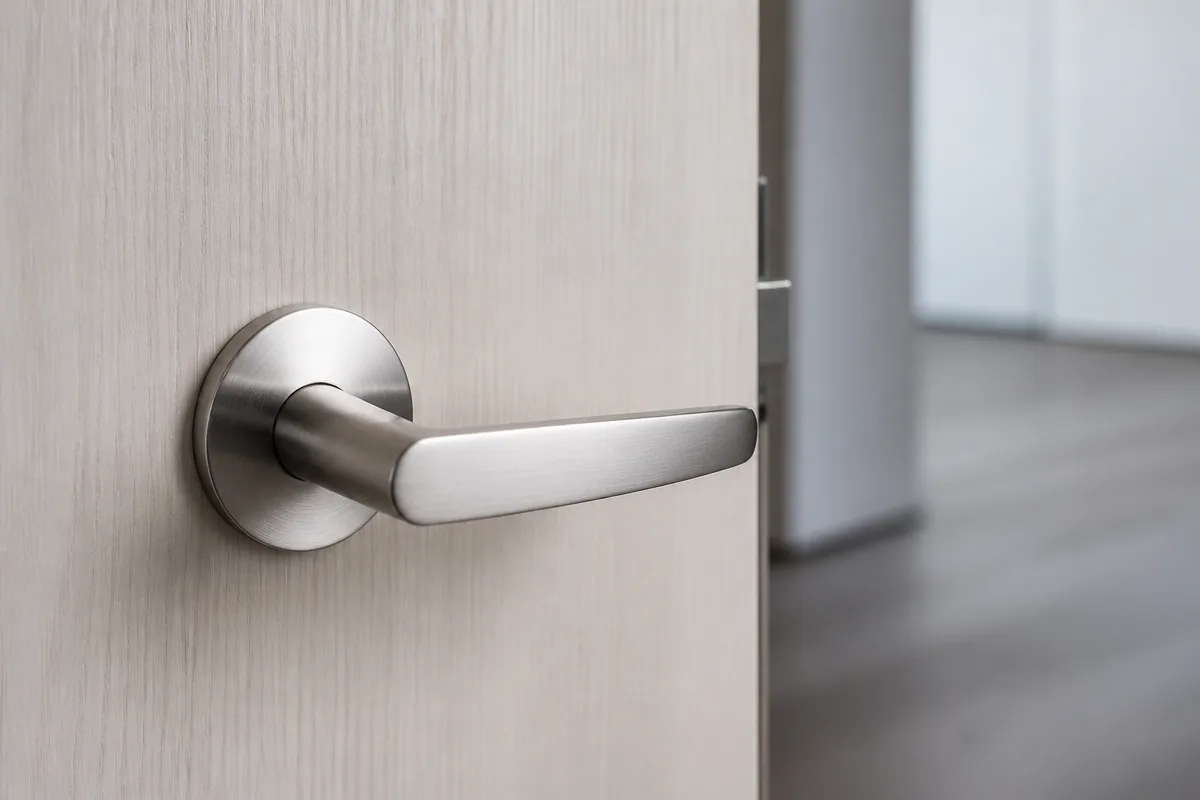
Send the exact handle and lock schedule, or a documented approved equivalent, before the leaf is machined. Confirm the backset, spindle, bore, lock case, escutcheon, cylinder or emergency-release detail and handing. A sample opening lets the project team review operation and appearance before repeated doors enter production.
Corridor and care-facility coordination
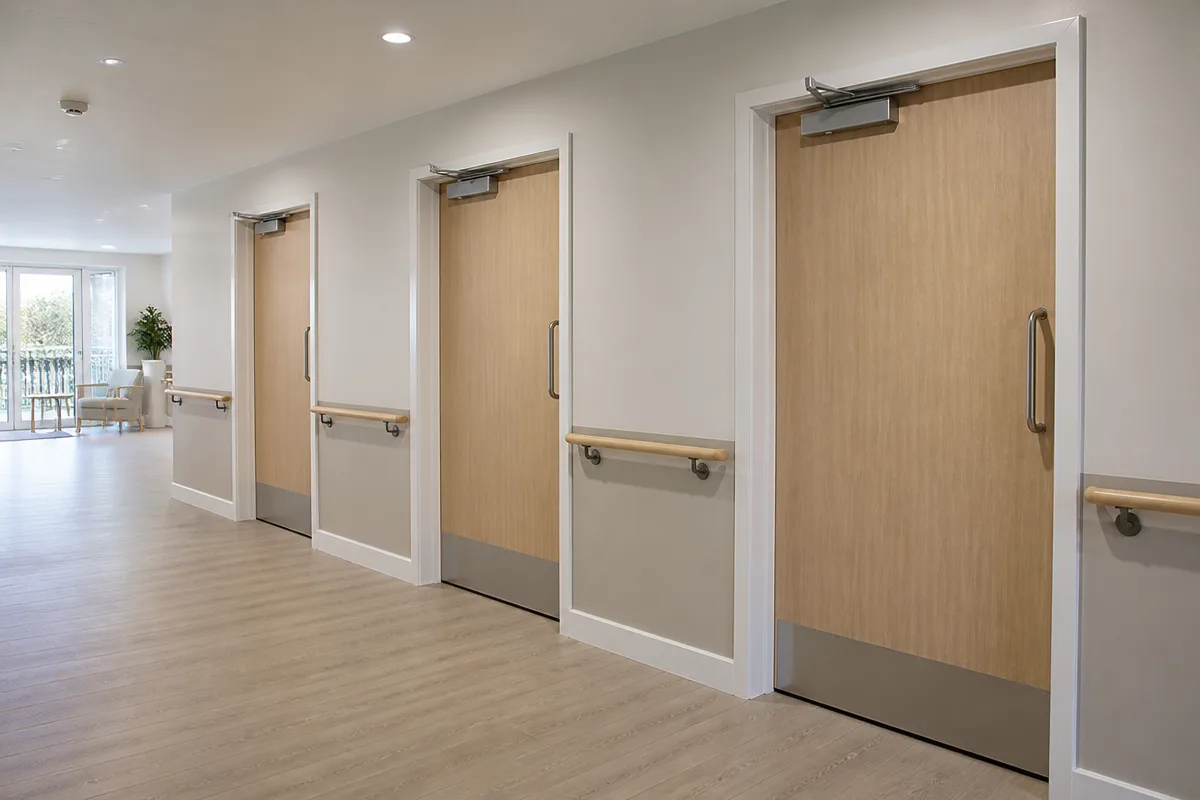
For public or care environments, coordinate wall protection, kick plates, vision panels, seals, closers and any access-control preparation at the same time. Hardware should not be specified in isolation from the leaf and frame, particularly where a heavy closer or protection plate affects reinforcement and swing clearance.
RFQ information for accessible hardware
- Door schedule with room use, opening IDs and clear-opening requirement.
- Applicable local accessibility, safety or project standard.
- Handle, lock, closer, viewer and vision-panel schedule.
- Handing, swing, wall condition and frame detail.
- Finish sample, hardware template and sample-opening approval process.
Related VISFURN buyer guides
- Use the hardware preparation checklist before release.
- Review school door packages for classroom and public-area coordination.
Buyer questions
Accessibility requirements vary by local code and project brief, but buyers usually need to coordinate clear opening, operating hardware, opening force, thresholds, visibility and room-specific safety details.
Lever handles are commonly specified because they can be easier to operate than round knobs, but the exact handle, mounting height and project requirement must still be confirmed.
Confirm the leaf size and weight, opening force, closing requirement, usage level, hold-open policy and any local safety or accessibility rules before selecting the closer.
A vision panel may support safe circulation and observation where appropriate, but glass type, size, position, privacy and applicable door performance requirements need to be coordinated.
The sample verifies clear opening, hardware operation, finish, frame, swing and room-use details together before repeated machining and packing begin.
Send the room schedule, hardware list and applicable project standard for an opening-by-opening review.
Request a Project Quote