
Write the required clear passage on the door schedule as its own field. The leaf width, rough opening and clear passage describe different things. The finished clear opening depends on the selected door, frame, stop, swing position and installed conditions. Have the project designer confirm the applicable rule and measure the proposed assembly accordingly.
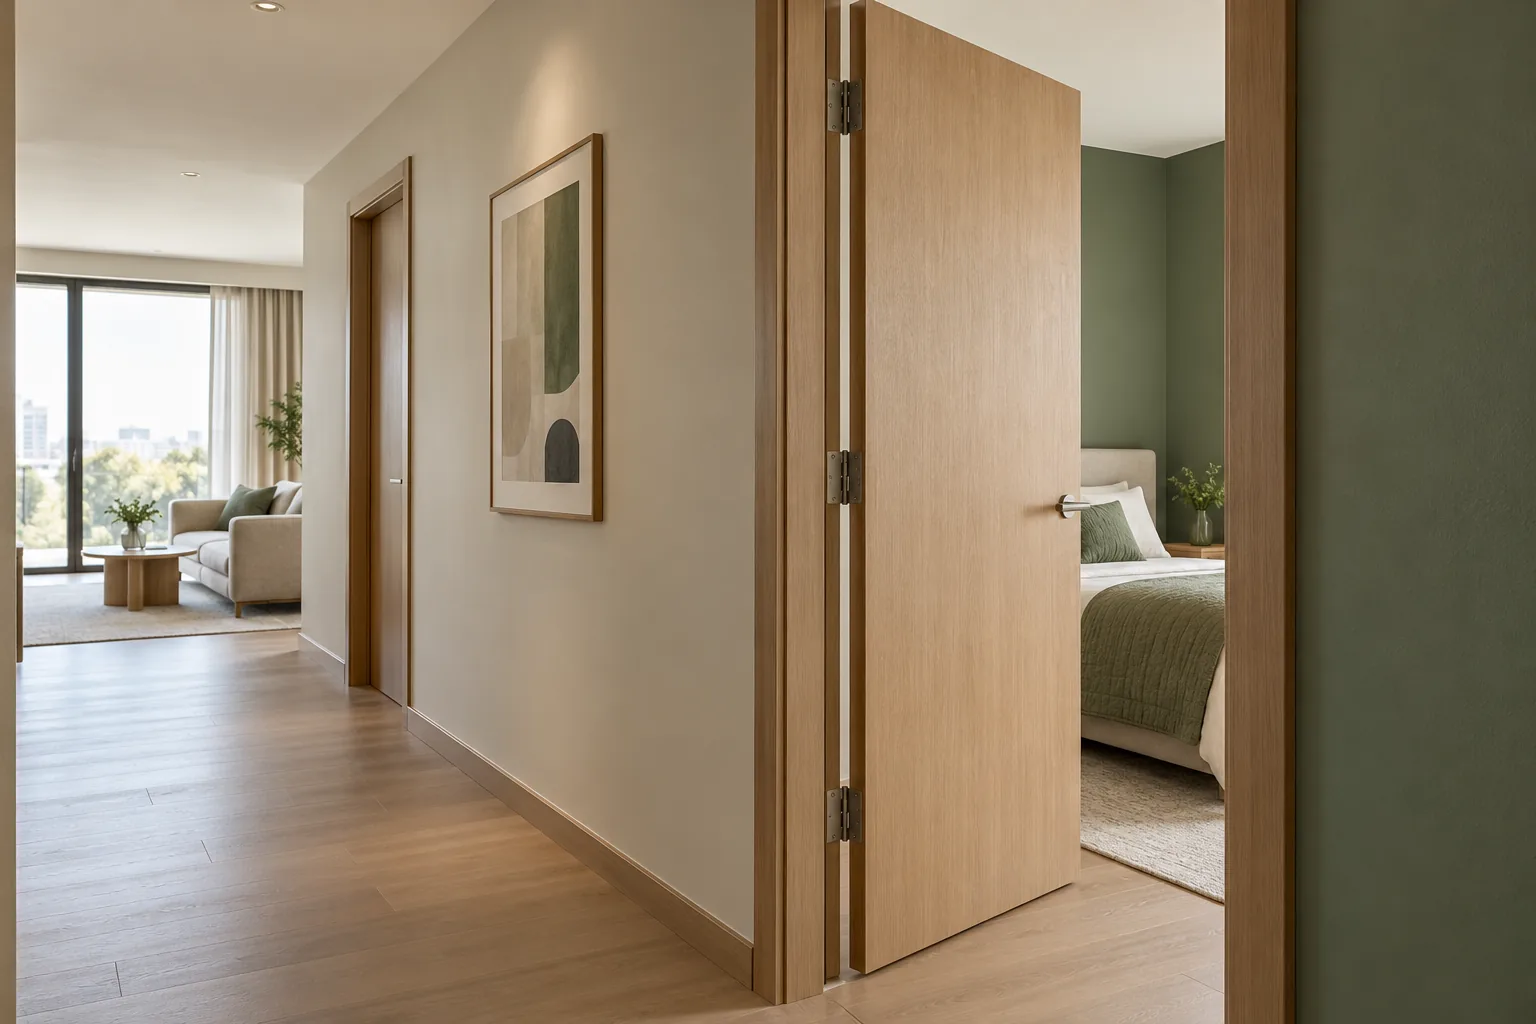
Four dimensions that should never share one schedule column
| Field | What it describes | Who confirms it |
|---|---|---|
| Rough opening | The unfinished wall opening reserved for the frame. | Site survey and construction drawings. |
| Finished leaf | The proposed manufactured door leaf dimensions. | Approved supplier drawing. |
| Frame and stop | The installed frame profile and the surface against which the leaf closes. | Approved section and wall detail. |
| Clear passage | The usable opening at the specified door position after installation. | Project designer's requirement and approved assembly or site measurement. |
The inch-to-metric door size guide covers unit conversion and schedule handoff. Use it when source drawings and supplier drawings use different units. This article addresses the additional passage-width decision after the frame and open leaf are considered.
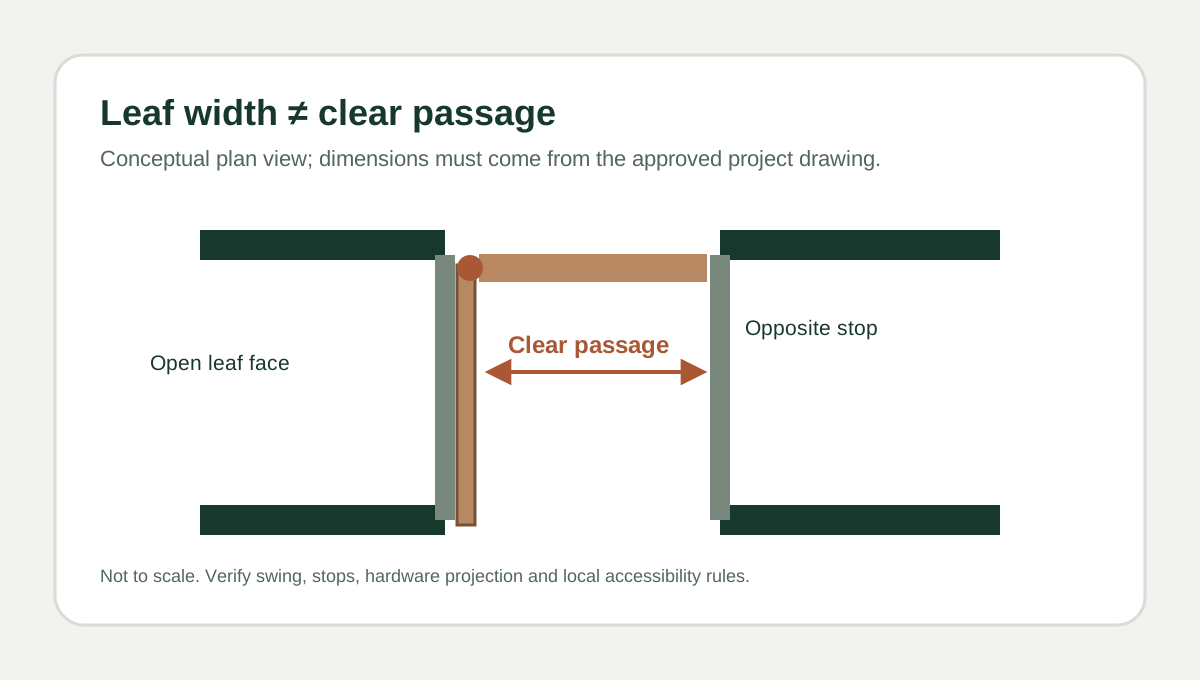
What the U.S. accessibility reference actually measures
For applicable U.S. projects, the 2010 ADA Standards, section 404.2.3, specify a minimum clear width of 32 inches (815 mm) for door openings. For a swinging door, the measurement is between the face of the door and the stop when the door is open 90 degrees. An opening deeper than 24 inches has an additional 36-inch minimum clear-opening provision. These are requirements from that U.S. source, not universal export specifications or a claim that any VISFURN model meets them.
The U.S. Access Board's illustrated guide also addresses maneuvering clearance, thresholds and operable hardware. A width figure alone is insufficient to approve an accessible route. Ask the design authority to determine which openings and standards apply in the destination market, including any more specific local requirements.
Coordinate the swing and adjoining space
Put handing and swing direction on the plan. Check the door at its intended open position; a wall return, door closer, stop or adjoining fixture can change the usable passage or approach. Sliding and folding doors require their own clear-opening measurement basis. Paired doors need the active-leaf and hardware arrangement reviewed against the project's rule rather than simply adding two leaf widths.
For a hotel room, apartment corridor or shared amenity space, include the approach side and nearby circulation in the drawing review. The door supplier can check the proposed leaf and frame against the information received; the architect or responsible project professional must determine compliance for the completed opening.
Translate the requirement into a door RFQ
Provide an opening mark and the required clear passage, not only a nominal leaf size. Send the site-surveyed rough opening, wall depth, finished-floor build-up, frame section, proposed door swing, hardware and any threshold or seal requirement. For repeated room types, flag exceptions on the door schedule; do not assume a single leaf size fits every frame or finish condition.
Ask the bidder to identify the exact leaf, frame, stop and hardware assumptions behind the proposal. If the design is still preliminary, mark the clear-passage calculation and final dimensions as pending designer approval. Any later change in frame profile, closer, threshold or swing should trigger another review before production release.
Explore VISFURN interior door systems for a design route. Review the prehung interior door preparation guide if the proposed supply includes factory assembly. Neither page substitutes for a project-specific accessible-opening assessment.
Buyer handoff checklist
- Destination country and the project-design standard named by the responsible designer.
- Door marks, opening uses, quantities and required clear passage for each applicable type.
- Surveyed rough opening, wall depth and finish-floor reference.
- Preferred leaf design, frame/stop section, handing and opening angle.
- Hardware, threshold, closer and any performance/document requirements.
- Drawing revision, destination, requested delivery phase and project dates.
Mark missing data as pending. Final size and performance commitments require the approved door-set drawing and project review.
Buyer questions
Is an 800 mm leaf an 800 mm clear opening?
No. The usable passage depends on the frame, stop and open leaf geometry. Request a clear-opening dimension for the proposed assembly.
Does every VISFURN interior door satisfy the ADA?
No such blanket claim is made. Applicability and compliance depend on the selected configuration, installed opening and the U.S. project's requirements.
What if the opening is still being designed?
State the required passage and mark leaf/frame dimensions provisional. Ask for a drawing review before the production size is approved.
Interior door project enquiry
Send the required passage and opening schedule
Include quantities, room use, destination, rough openings, frame details and drawings. VISFURN can review a proposed door-set configuration for quotation; the project team approves the final accessible route.
Request an interior door review →Sources and scope
Reviewed 21 October 2026. U.S. references: 2010 ADA Standards for Accessible Design, section 404, and the U.S. Access Board guide to entrances, doors and gates. They explain a U.S. measurement rule, not VISFURN product certification or a rule for every export market.