Quick answer
Specify protection for each door mark, not for an entire hospital in one line. State whether the project needs a face plate, edge guard, frame protection, or a combination; show its position and extent on an elevation. Identify who supplies and installs each component and who approves its cleanability and compatibility with the proposed door assembly. The final arrangement must be checked against the project specification and local requirements.
Why the protection schedule belongs in the RFQ
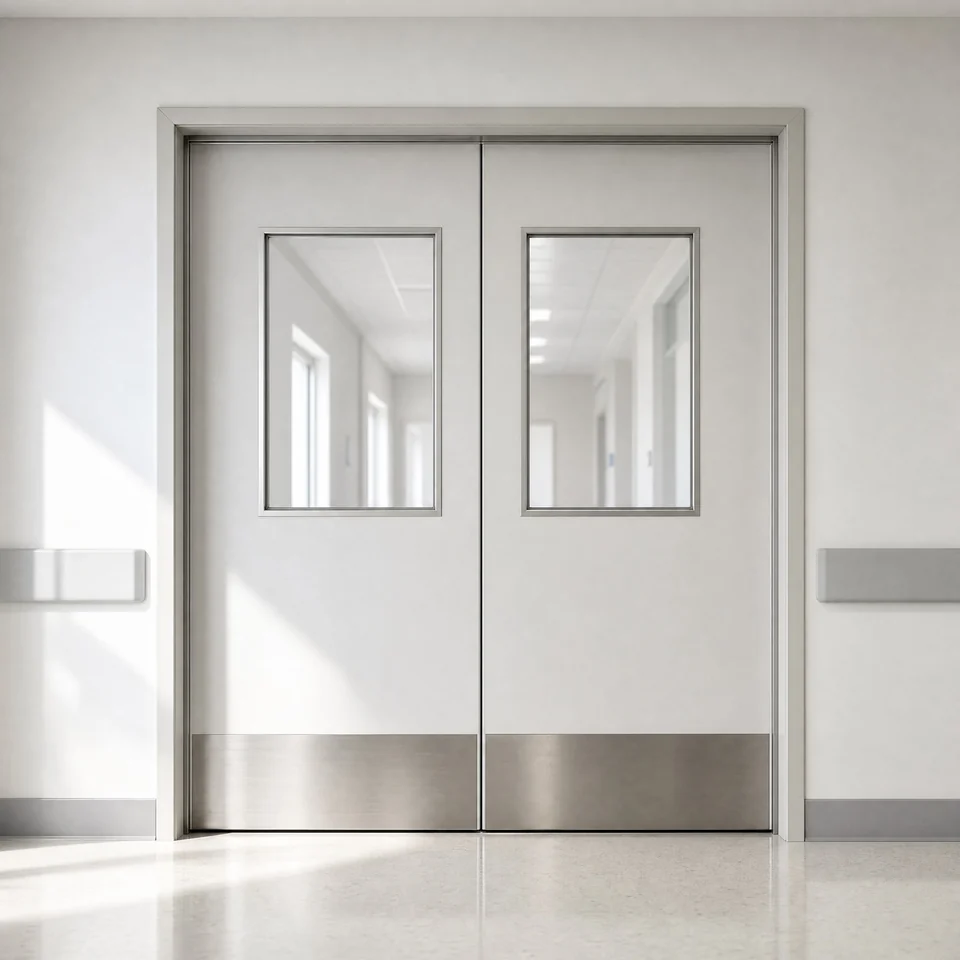
A ward entrance, patient-room door and back-of-house trolley route do not face identical traffic. The 2025 Australasian Health Facility Guidelines distinguish door face, edge and frame protection and relate the choice to expected movement and impact. NHS England's infection-control building note also asks designers to consider protection from bedheads and trolleys while keeping doors and handles cleanable. These are planning references for their jurisdictions, not evidence that a VISFURN product meets a particular hospital standard.
Without an elevation and supply boundary, one bidder may price a plain leaf and another may include fitted plates and frame guards. The headline unit prices are then not comparable. A plate can also conflict with a vision panel, handle, lock, closer, seal or door swing if its location is decided after the door drawing is released.
Separate the three protection decisions
| Item | What the buyer should define | Quotation boundary |
|---|---|---|
| Door face plate or cladding | Face or faces, position, height, width, finish and relationship to glazing and hardware. | Included with the leaf, supplied loose, or procured and fitted locally? |
| Door edge guard | Which vertical or horizontal edge, side of opening, length and how it meets the leaf finish. | Factory-fitted, site-fitted, or excluded pending approved detail? |
| Frame or corner protection | Frame side, exposed corner, extent, wall junction and fixing interface. | Part of the door-set offer or a separate interior-fit-out package? |
Do not choose a material solely from a generic durability claim. Ask for the actual proposed finish and fixing detail, then have the responsible healthcare designer review cleaning chemicals, jointing, maintenance and expected traffic. Whether a given plate can be fitted to a fire, smoke, acoustic or other specified door set depends on the exact assembly documentation and approval route.
Mark different traffic zones on the door schedule
Start with the room and route, then confirm the exposure. A patient-room opening may see beds or equipment passing through; a service corridor may face repeated trolleys; a low-traffic office may need little added protection. These are examples for review, not automatic prescriptions. Record the expected impact side and height on the project elevation, and distinguish push and pull faces.
On paired leaves, identify the active leaf and whether the two leaves need the same protection. For a vision panel, show its cutout and sightline before placing a plate. For sliding or automated openings, ask the system designer to approve any guard and its clearance. Never assume a plate can be added to a specialist assembly after installation without review.
Use one drawing to catch interfaces before production
For each repeated door type, provide a plan, elevation and section with the door mark, opening dimensions, leaf and frame construction, wall thickness, swing or sliding direction, hardware set, glazing, seals and proposed protection. Show fixing locations or state that the detail is still open. If a local contractor supplies the guard, provide its product drawing and the responsibilities for any factory preparation.
Request a sample or mock-up decision where a finish joint, cleaning access or hardware clearance cannot be settled from drawings alone. Record the approved revision and the door marks covered by it. A later change to plate size, edge treatment, fixing or material should be checked against the door-set evidence and priced as a documented change rather than silently substituted.
Send a quote-ready protection brief
- Project country, city, facility use, destination port and target delivery or approval dates.
- Door schedule with marks, quantities by mark, opening and leaf sizes, wall and frame requirements.
- Room use, expected bed or trolley route, likely impact face and any special cleaning brief.
- Dimensioned protection elevation: face plate, edge guard and frame guard positions, finish and material preference or an open selection.
- Vision panel, handing, hinges, lock, closer, seals, automation and other interfaces.
- Any specified fire, smoke, acoustic, security, accessibility or infection-control requirement, with the evidence and approving party required by the project.
- Supply and installation split, approved drawing revision, sample approval plan and delivery sequence.
Use the hospital door collection to identify candidate configurations and the hospital door RFQ checklist for the broader room schedule. Neither page replaces review of the exact proposed assembly.
Questions buyers should resolve before placing the order
Does every hospital door need a protection plate?
No single detail fits every opening. Determine traffic, impact route, cleaning requirements and the project design before deciding whether protection is needed and where it belongs.
Can an edge guard be added to any rated door?
Do not assume so. The responsible qualified party must review the exact door-set documentation, proposed guard, fixing and applicable approval requirements before an alteration.
Can a supplier quote while the plate material is undecided?
Yes, as a clearly labelled provisional scope or option. Record which items are excluded, who will approve the detail and when a firm price can be confirmed.
Research sources and limits
- Australasian Health Facility Guidelines, Design Guidance: Doors, 28 January 2025 — healthcare planning distinctions between face, edge and frame protection for Australia and New Zealand; not a VISFURN test report.
- NHS England, Health Building Note 00-09 — UK healthcare cleanability and trolley-impact context; verify the current project brief and local requirements.
Request a door-set scope review
Send the marked schedule, drawings, quantities, protection locations, destination, project dates and required standards. VISFURN can review proposed supply scope and identify missing decisions before a project quotation. No impact, hygiene or rated performance is claimed without model-specific evidence.
Send the hospital door RFQ →