
Residential entries
Review the visible elevation alongside the wall finish, threshold and adjacent openings. State whether the entrance is enclosed, sheltered or exposed.
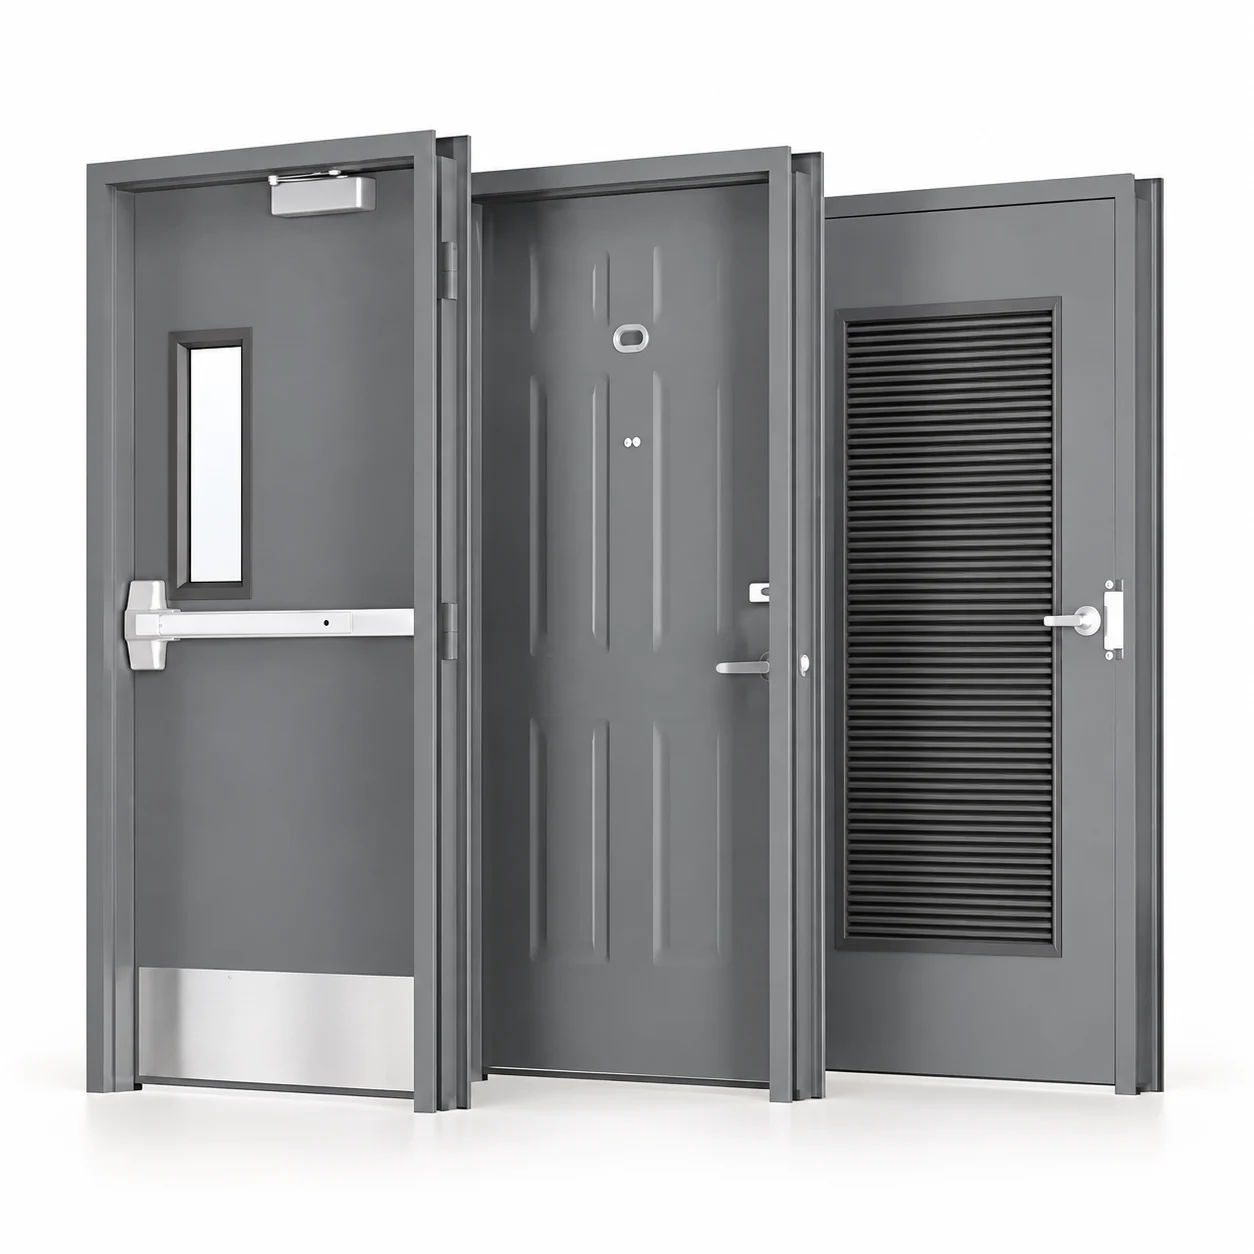
Three grey configurations / staggered catalogue reference
Catalogue design references show different configurations, not one SKU, completed projects or performance evidence. Availability, construction and supplied components require confirmation in the quotation and approved drawings.
VISFURN / Steel entrance collection
Compare distinct steel door designs shown as catalogue references, including different panel layouts, vision openings and visible hardware arrangements. Select a reference design for each door mark; the images do not define one interchangeable or tested assembly.
FOB price
Request a project quotation
FOB port: Tianjingang (Tianjin Port), China
The quotation defines the leaf, frame, hardware, finish and packing scope. No numeric price or unverified performance rating is assumed.
Specify each door configuration
Use the pictured alternatives to define the visual and functional brief for each opening. Resolve door type, dimensions, handing, frame interfaces and hardware separately by door mark; do not combine visible features from different designs into an assumed assembly.
Review the visible elevation alongside the wall finish, threshold and adjacent openings. State whether the entrance is enclosed, sheltered or exposed.
Group repeated openings by size and handing. Keep apartment entry, service-room and escape-route requirements separate rather than assuming one configuration fits all.
If fire or security performance is required, review the complete assembly and applicable evidence before approving the selected components.
Reference options / final specification by quotation
The sourcing reference covers multiple steel-door configurations. The figures below are enquiry options—not confirmed specifications for every pictured design, stock sizes or evidence of certification. VISFURN must confirm the selected configuration in the project documents.
Do not combine optional sizes, gauges, cores and hardware into an assumed tested assembly. The approved quotation, drawings and supporting documents define the supplied configuration.
Three details to approve
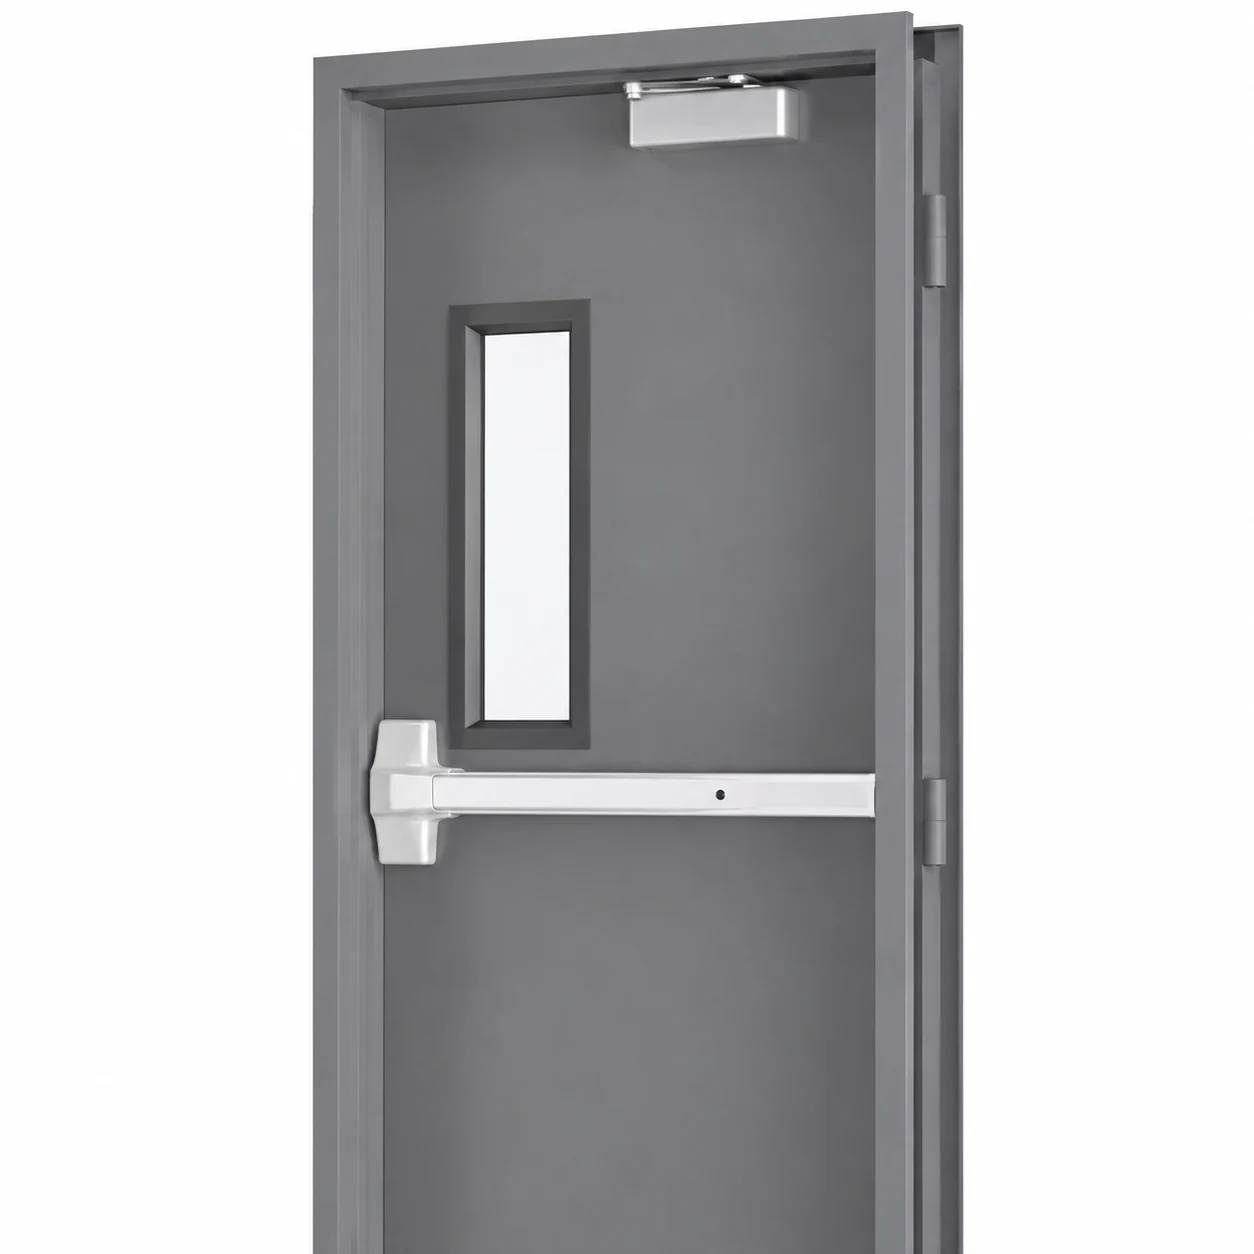
01 / Design review
Identify the required opening function, push-bar or lever arrangement, closer and preparation requirements for the selected design. A pictured fitting does not establish egress compliance, a hardware grade or quotation inclusions.
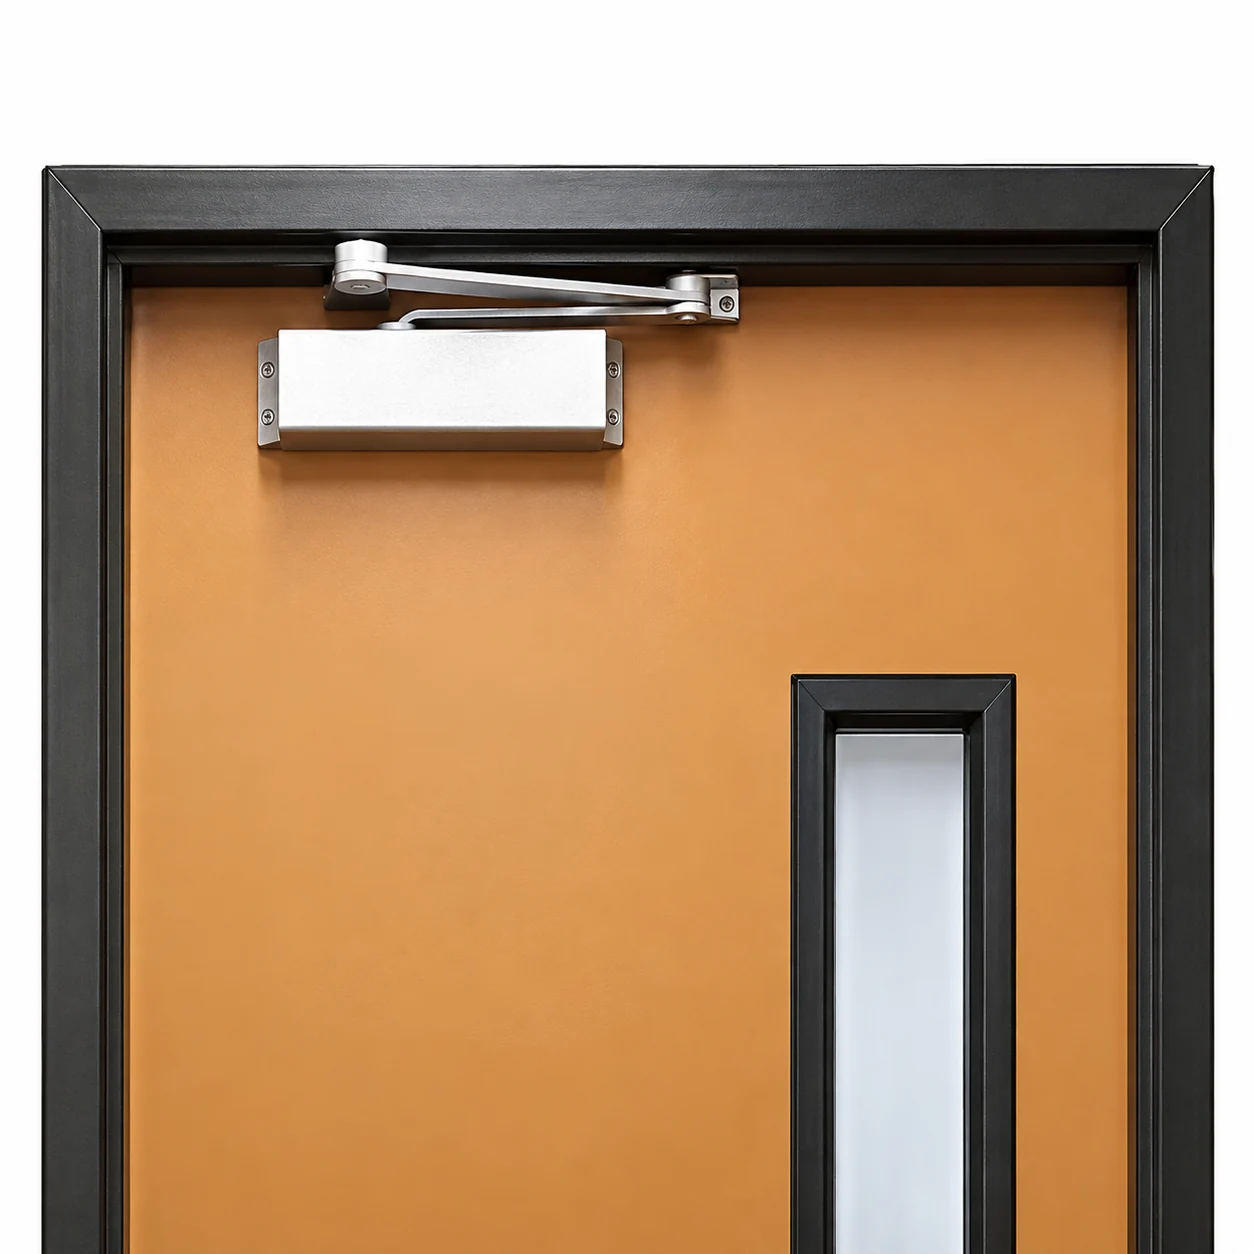
02 / Design review
Confirm the closer selection, mounting preparation, frame relationship and finish on the approved drawings. The catalogue detail is not an installation drawing or evidence of cycle testing.
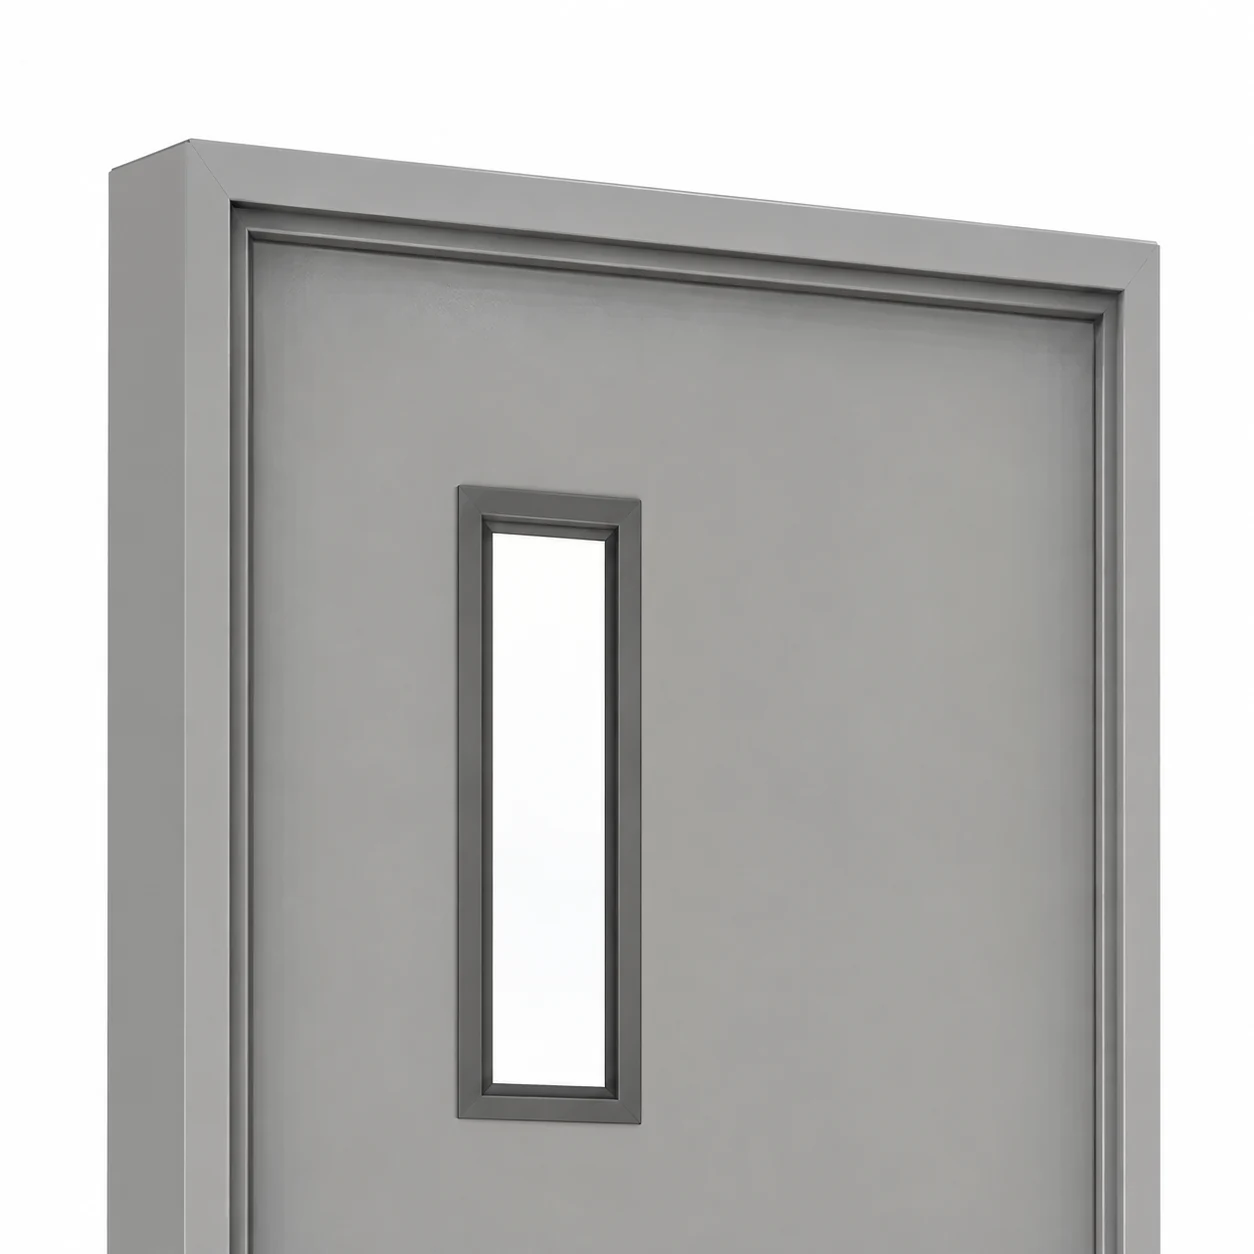
03 / Design review
Confirm the vision-panel dimensions, glazing specification, beading and frame arrangement for the selected door. No glass type, fire rating or safety classification can be inferred from the image.
Illustrative planning reference / not a delivered project
Consider a proposed apartment refurbishment with repeated entrance openings and several different wall depths. This is a planning example, not a customer case or an installation record for the pictured designs.
Record opening dimensions, finished-floor levels, wall depth, handing and exposure. Separate any doors with fire, egress or access requirements for specialist review.
Review the selected elevation, finish sample and hardware schedule for each distinct door configuration. Resolve frame preparation and responsibility for site installation before batch release.
Agree packing by building and door mark, component identification and the project handover records. Confirm the order schedule and FOB Tianjingang quotation in writing.
Buyer questions
Request a project quotation. The FOB port is Tianjingang (Tianjin Port), China. Price and included components are confirmed against quantities, drawings, finish, hardware and packing requirements.
No. No fire duration, smoke rating, burglary-resistance class or certification is claimed for these design options. Submit the required standard and full opening configuration for project-specific documentation review before approval.
No. The figures are reference configuration options from the sourcing brief, not stock sizes or a promise that every combination is available. Confirm leaf size versus structural opening, frame depth, steel gauge and hardware against the approved quotation and drawings.
The actual exposure must be reviewed first. Send rain, sun and coastal conditions, the canopy or recess details and the proposed threshold and seals. A steel surface or a product image alone does not establish exterior weather performance.
The images show distinct catalogue design references, not one SKU, delivered customer projects, test evidence or a record of internal construction. Select a design for each opening and approve its physical sample, component schedule and drawings before production.
Related planning resources
Request a project quotation
FOB port: Tianjingang (Tianjin Port), China. Send the opening schedule, quantities, finish reference, hardware requirements and destination.