
For a bulk order, approve more than the door colour. Fix the groove or inlay drawing, grain direction, frame and architrave finish, handing, hardware preparation and type code before production.
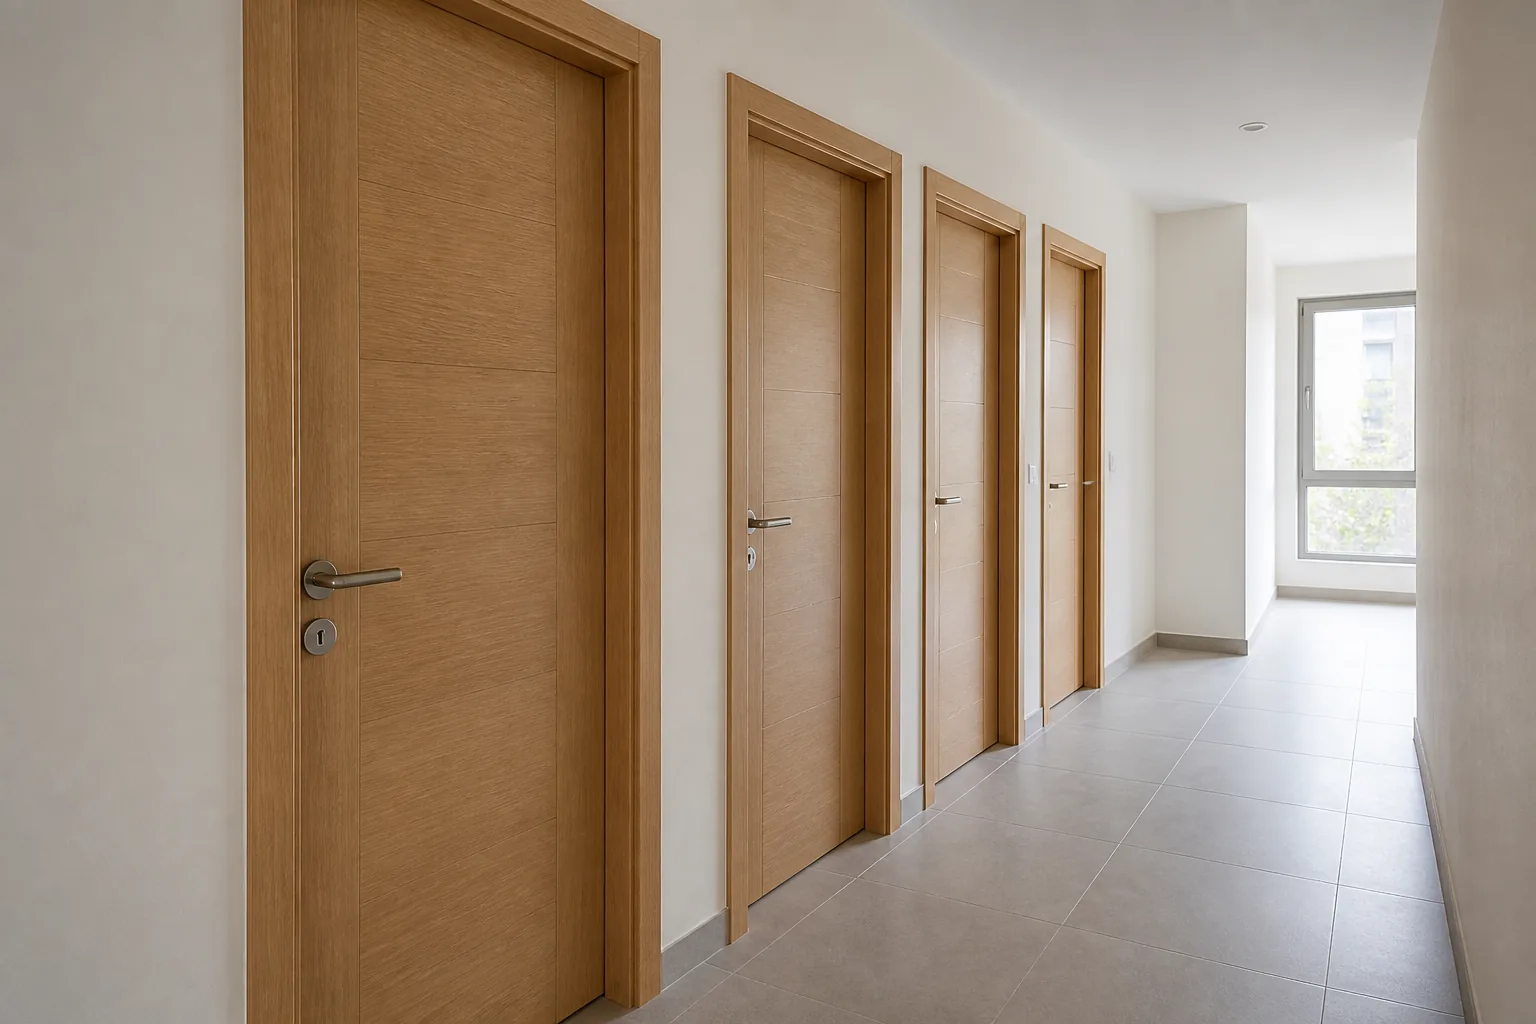
Why a reference image is not a production specification
A buyer may start with a preferred door image, but the image rarely defines groove spacing, edge distance, grain direction, frame depth, handing or lock position. These missing details create avoidable revisions when one design must repeat across many openings.
Convert the image into a door-type elevation. Mark the face pattern and hardware locations, then connect the type code to the door schedule. This creates one approval source for procurement, production and packing.
Choose grooves, inlays and proportions deliberately
Vertical lines can reinforce height; horizontal lines can make a leaf appear wider; asymmetrical patterns can give a stronger contemporary character. Decorative inlays add another material or colour transition and therefore need a defined width, position and finish.
Avoid choosing only by catalogue name. Ask for a dimensioned elevation or mark-up that shows the pattern relative to the leaf edges and hardware. For paired or adjacent doors, also state whether the pattern should mirror, align or repeat.
Approve the finish as a system
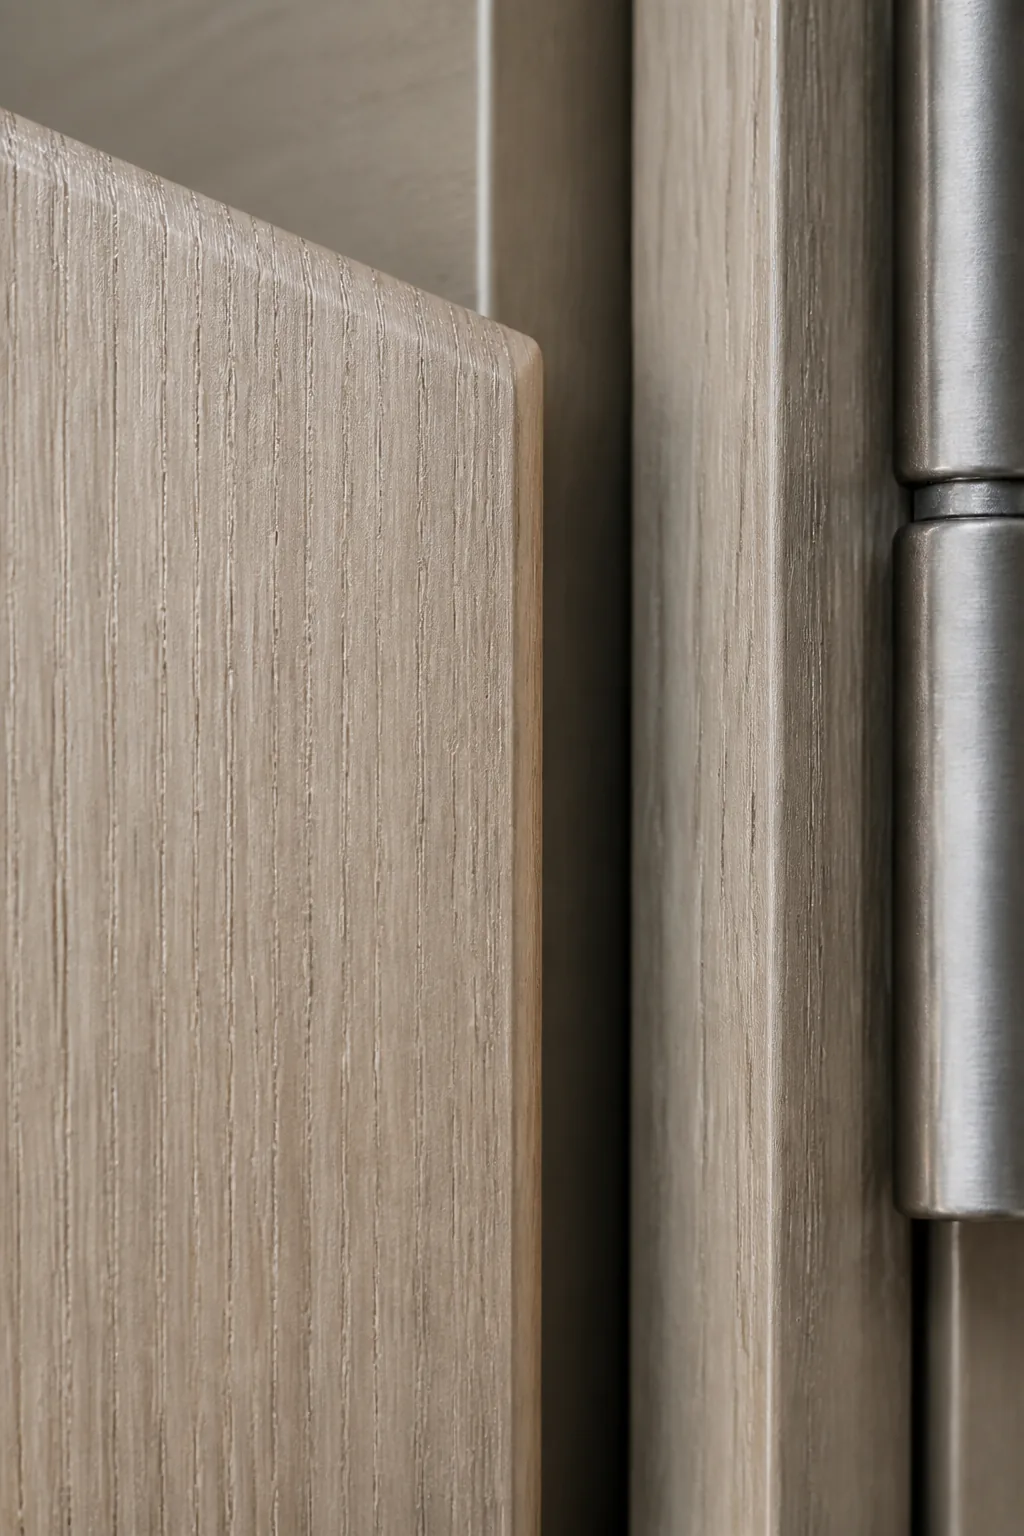
The leaf, frame and architrave may appear different under project lighting or when the grain direction changes. Record the finish code, colour reference, texture and grain direction for each visible component. If several finishes are required, create separate door types instead of relying on free-text site notes.
| Approval item | What to record | Why it matters |
|---|---|---|
| Face pattern | Dimensioned grooves or inlays and edge offsets | Prevents proportion changes between samples and bulk units |
| Finish | Colour, texture, sheen and grain direction | Keeps leaf, frame and architrave visually coordinated |
| Hardware | Handing, hinge and lock model or template | Protects the approved pattern from machining conflicts |
| Type code | Opening IDs, quantity and packing labels | Connects the approved design to the site schedule |
Coordinate grooves with locks, hinges and viewers
Decorative lines should not collide with the lockcase, handle rose, viewer or other visible hardware. Confirm handed elevations where the pattern is asymmetrical. When hardware is buyer-supplied, provide the model and machining template before final approval.
Keep moisture claims tied to the actual opening
WPC is often considered for moisture-prone interiors, but material language alone does not define the complete assembly. Tell the supplier whether the opening sees humidity, wet cleaning, splash or direct water. Frame, edge, threshold, sealant joint and hardware exposure should be reviewed with the leaf.
If a project requires a particular test, rating or market document, state it in the RFQ. Do not infer performance from a surface photograph or product title.
Seven files or inputs for a quote-ready request
- Door schedule with opening IDs, type codes and quantities.
- Leaf or finished-opening dimensions and finished wall thickness.
- Dimensioned elevation for every groove or inlay pattern.
- Finish reference and the required sample-approval route.
- Frame, architrave, threshold and adjacent finish scope.
- Handing plus hinge, lock and other hardware information.
- Project location, packing labels, delivery phase and destination.
Related procurement routes
- Review the modern grooved WPC interior door set.
- Compare it with the flush WPC door for moisture-prone areas.
- For Gulf project inputs, see the Kuwait project door supply page.
- Use the door schedule quotation guide before sending an RFQ.
Buyer questions
What is the best file for approving a grooved WPC door design?
Use a dimensioned elevation showing groove or inlay positions, door handing and hardware locations, supported by a finish reference and approved sample route.
Should every opening use the same groove pattern?
Not necessarily. Group openings by door type, room use, finish and hardware, then define which types share the same pattern to control production and packing.
Does a WPC material description prove water or fire performance?
No. State the exposure and any required performance or documentation, then review evidence for the exact complete door-set configuration.
Next step
Turn your preferred design into a quote-ready door type.
Send the reference image, schedule, sizes, wall thickness, frame scope, finish, hardware and destination.
Request a WPC door design review →