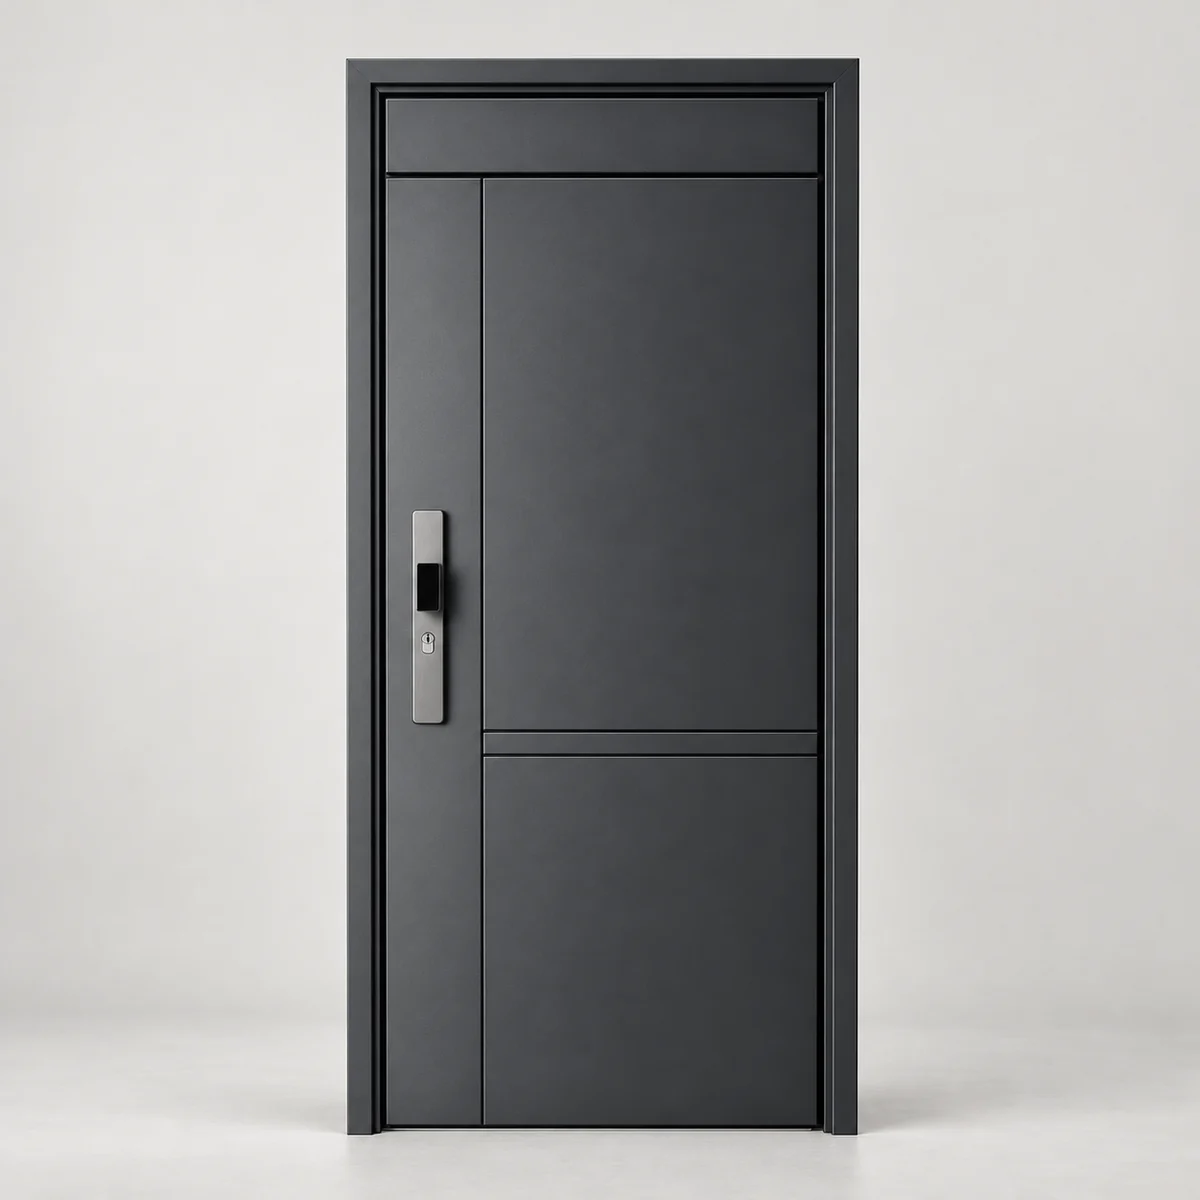
1 / 4 · Single-door front view
AI-generated design visualizations based on supplied appearance references. Final construction, finish and hardware are subject to approval.
Exterior doors / geometric panel series
Charcoal Panel Entrance Door with Geometric Detailing
A quiet charcoal surface, precise vertical divisions and paired horizontal grooves create a composed entrance. Explore single-door and wider visual directions, then define the complete door set for your project.
Made for a project conversation
Request project pricingFinal specification, quantity and destination determine the quotation. Confirm availability, minimum order and lead time with VISFURN.
VISFURN is the project-door brand of Tianjin Visfurn Furniture Co., Ltd.
Two visual directions
A clear geometry.
A considered entrance.
The single-door reference uses an offset vertical strip beside a broad panel. The wider reference introduces an additional vertical division, while retaining the shallow upper panel, paired grooves and matching frame.
Choose the elevation that suits your opening, then confirm the actual dimensions, operable leaves, handing and hardware position on a project drawing. A wider image does not establish a double-leaf configuration.
Three close-up design views
The details set the tone.
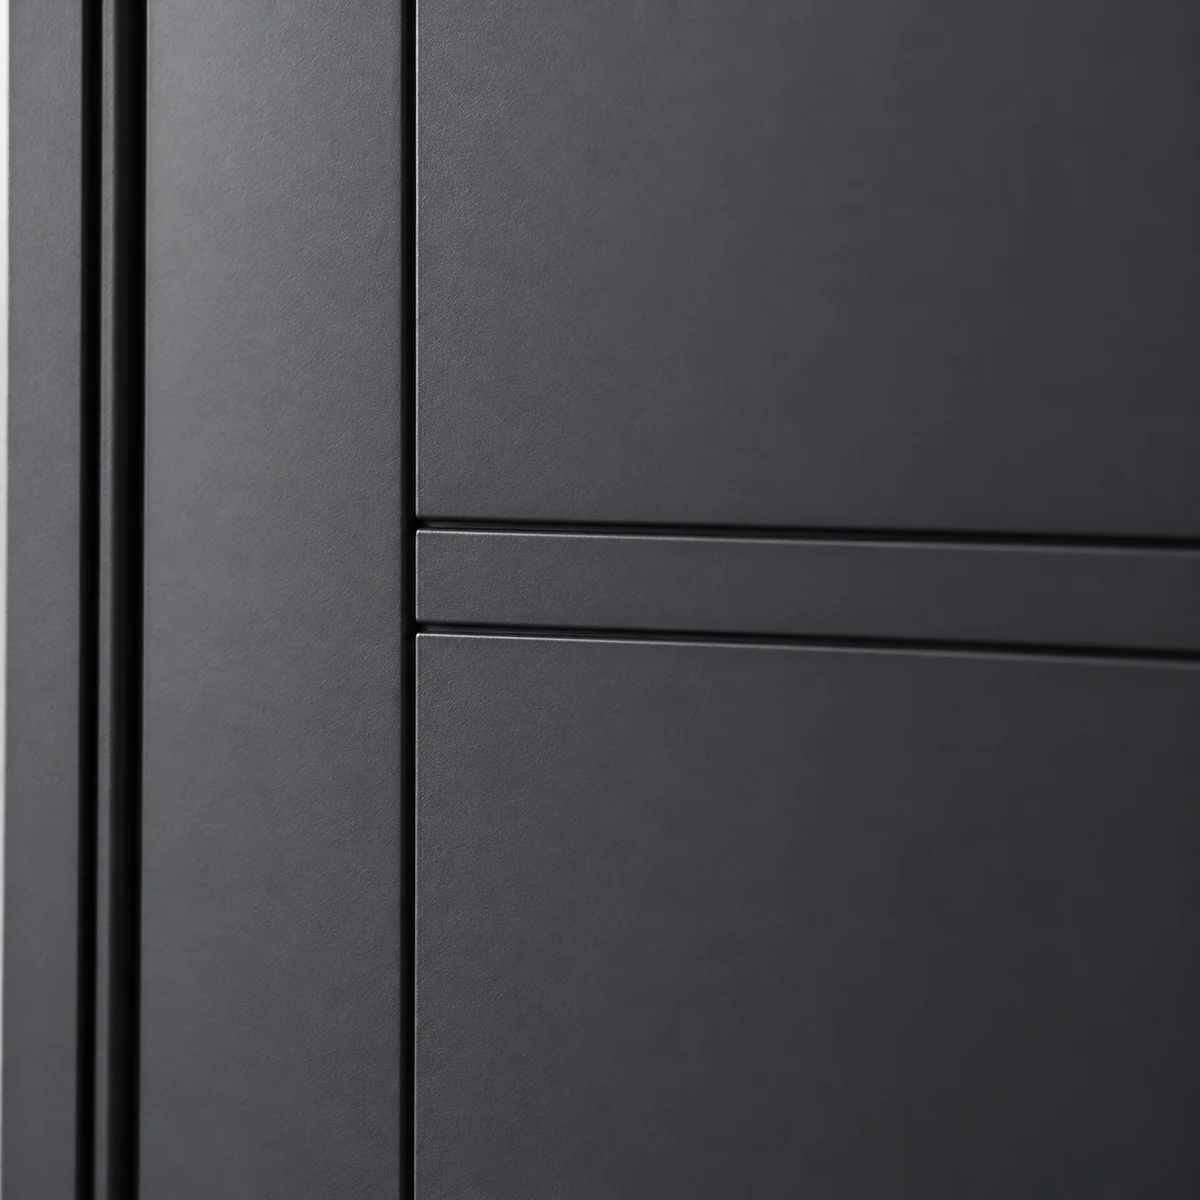
Geometric panel lines
Paired horizontal grooves intersect with the vertical panel layout. Confirm their exact position and depth on the approved elevation.
AI-generated design visualization
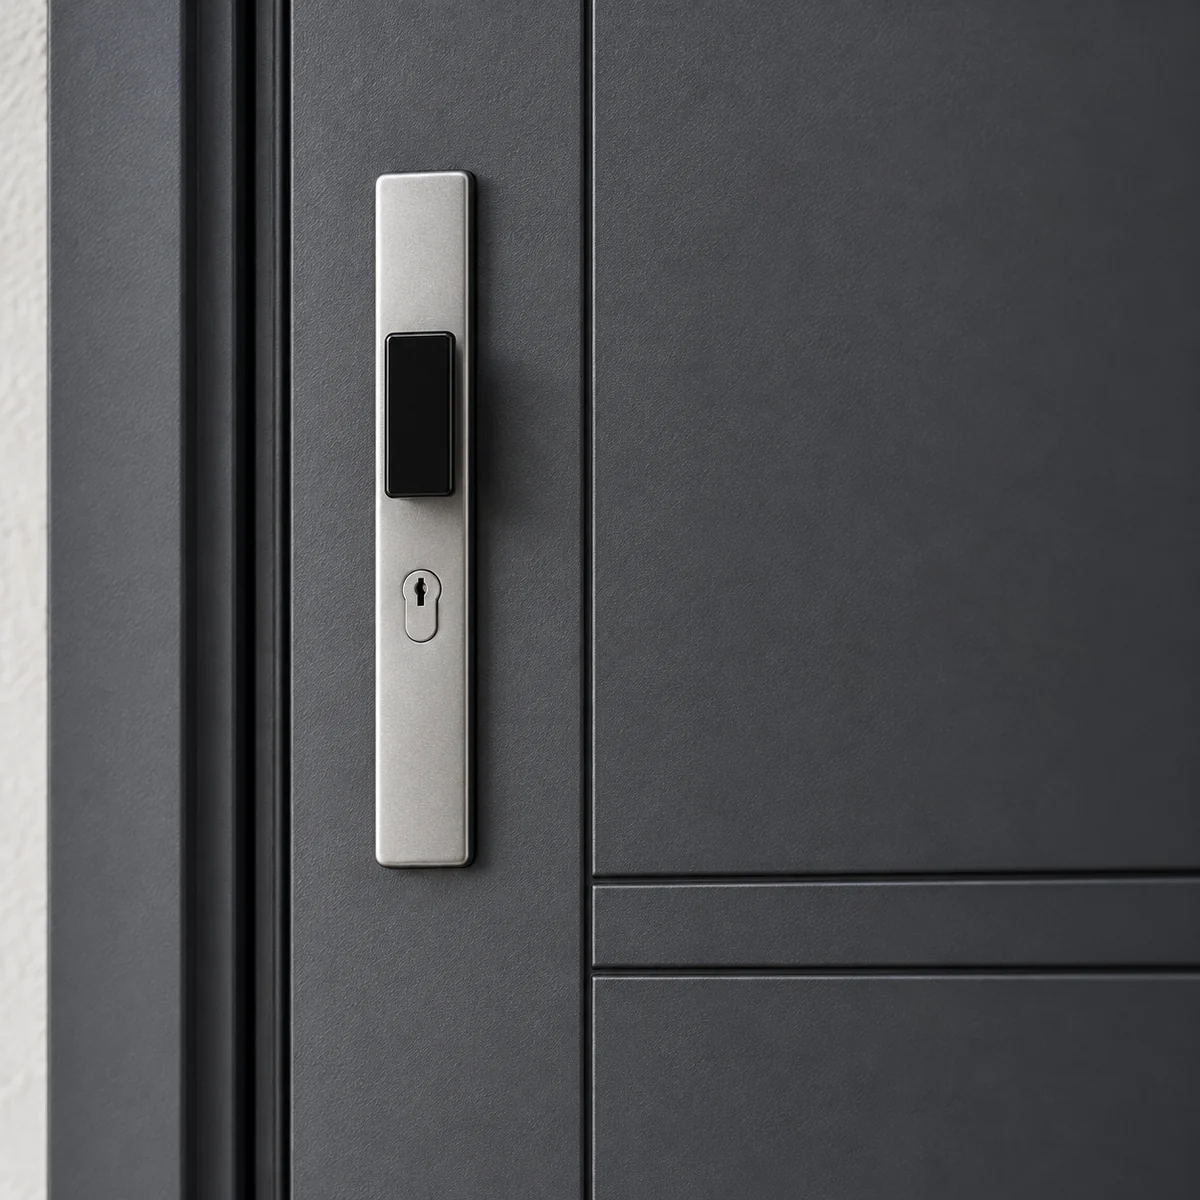
Hardware appearance
A tall silver-colored escutcheon contrasts with the charcoal face. The black upper component does not establish any electronic or biometric function.
AI-generated design visualization
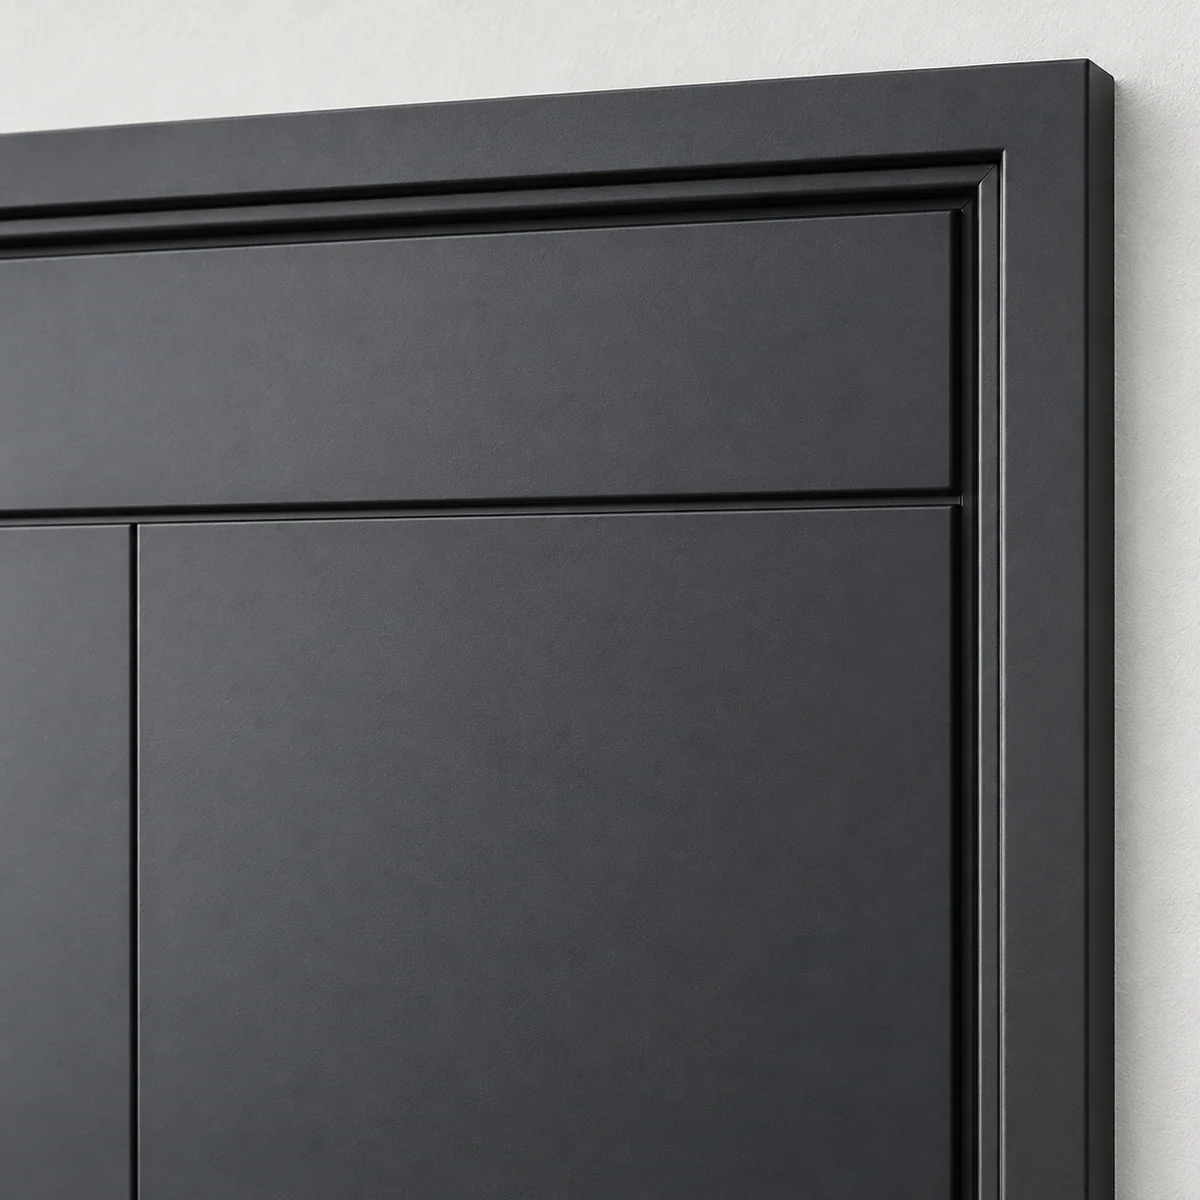
Frame and upper panel
A matching rectangular surround completes the visual direction. Frame depth, installation allowance, threshold and sealing are separate specification decisions.
AI-generated design visualization
Before the order is defined
Specification review
These are the decisions to confirm, not certified performance claims or a fixed technical data sheet.
| Design direction | Matte charcoal appearance, geometric panel divisions, paired horizontal grooves and a matching rectangular frame. |
|---|---|
| Configuration | Single-door and wider visual directions. Final elevation, operable leaves and handing require drawing approval. |
| Material and construction | Confirm leaf skin, core, frame material, thickness and reinforcement. These are not established by the reference images. |
| Opening dimensions | Provide rough opening, required clear opening, frame outer size and finished wall thickness, with units. |
| Finish | Approve the color, sheen and surface sample. Screen images are not a final finish standard. |
| Hardware scope | Confirm lock model, cylinder, hinges, closer and access control; separate supplied hardware from preparation only. |
| Exposure and performance | State sheltered or direct exterior exposure and any required fire, security, acoustic, thermal, air or water standard. Request applicable documentation for the exact door set. |
| Commercial and packing | Confirm quantities by door mark, minimum order, lead time, destination, packaging and labeling in the quotation. |
Location changes the specification
Start with the entrance conditions.
For apartment corridors, sheltered residential entrances or direct exterior openings, describe the exact installation environment before selecting the door construction.
Review the complete door set
- Canopy coverage, rain direction, sunlight and coastal exposure
- Frame anchoring, finished floor level, threshold and perimeter seals
- Required clear opening, accessibility, handing and escape-route constraints
- Applicable performance standards and documentation for the specified configuration
No fire, security, thermal, acoustic or weather rating is claimed for this design reference.
A useful quotation starts here
Send the opening schedule.
Use a door mark for each configuration so different sizes and supply scopes stay separate.
- Quantity by door mark and preferred visual direction
- Opening sizes, clear opening and wall thickness
- Exposure conditions and required performance standards
- Leaf, frame, threshold and seal scope
- Finish reference and hardware model or preparation drawings
- Destination, requested delivery window and packing labels
Buyer questions
Before you specify this door
Is this a steel door or a wooden door?
The references establish the appearance only. Leaf material, core, frame construction and thickness must be confirmed in the project specification; no material is inferred from the images.
Are both proportions available in the same configuration?
The single-door and wider elevations are design references. Confirm the final dimensions, number of operable leaves, handing and frame layout on an approved drawing.
Can it be used in a fully exposed entrance?
Suitability must be reviewed against rain, sun, coastal conditions and the required performance standard. Confirm the construction, finish, threshold and seals before approving an exposed location.
Does the pictured hardware include a smart lock?
The image shows a hardware appearance, not confirmed lock functions. Specify the lock model, cylinder, access-control needs and whether hardware is supplied or preparation only.
What is the price and delivery time?
Request a project quotation with quantities, opening sizes, configuration, hardware scope and destination. Price, minimum order quantity and lead time are confirmed with the quotation.
Are the images photographs of delivered doors?
No. These are AI-generated design visualizations based on the supplied appearance references. They are not factory photographs, installation records or evidence of tested performance.